
Just 20 minutes South of Bozeman, tucked in the back of a quiet canyon, surrounded by national forest land.
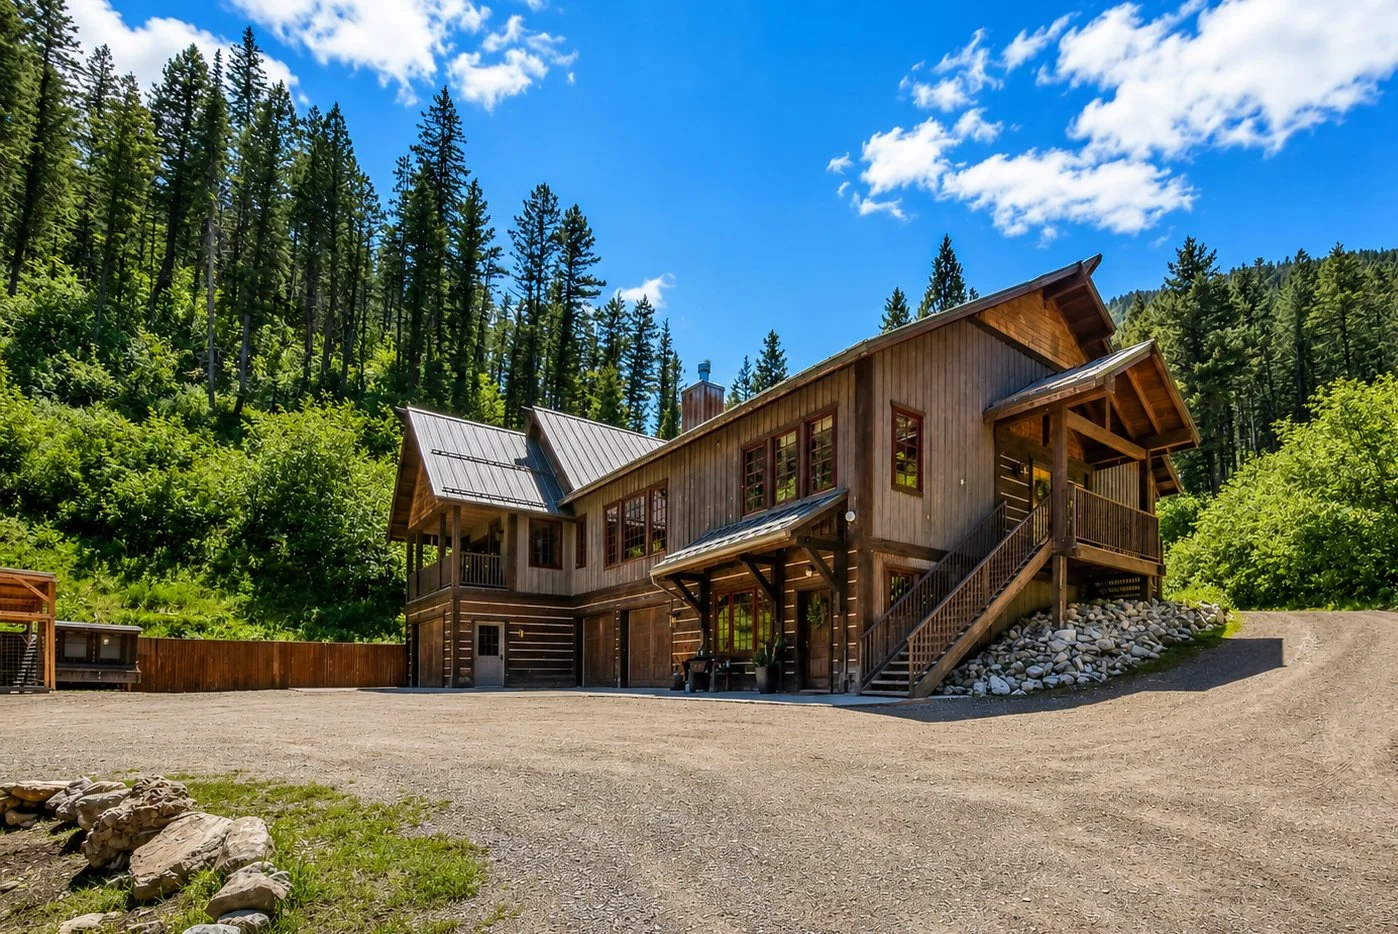
Primary Residence
Nestled among evergreens and open meadows, offering year-round privacy and uninterrupted mountain views
7,000± square foot | 6 Bedrooms | 5.5 Baths
(Plus optional additional bedroom/studio downstairs)
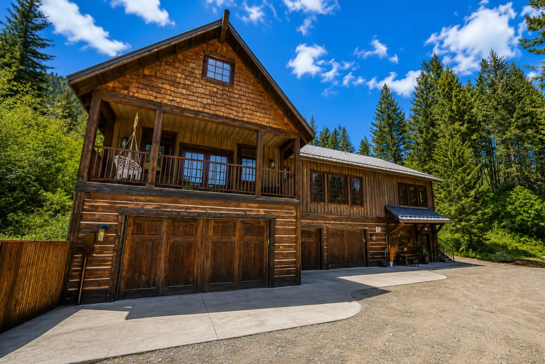
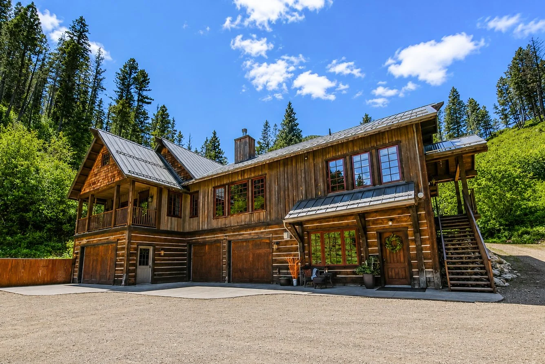
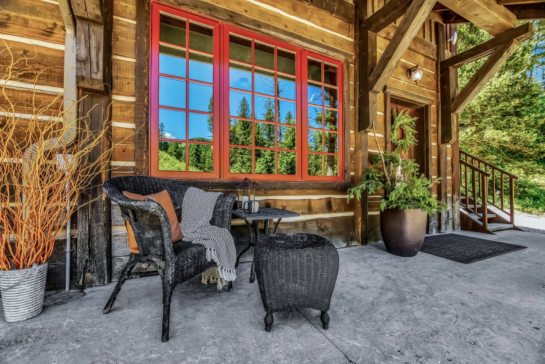
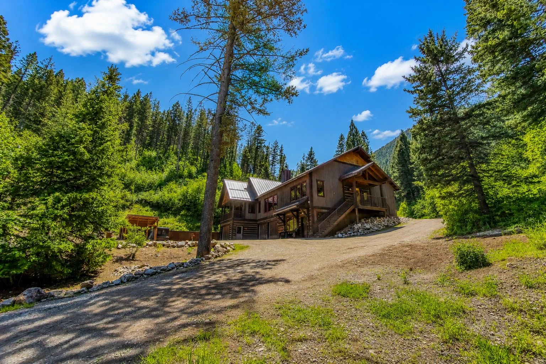
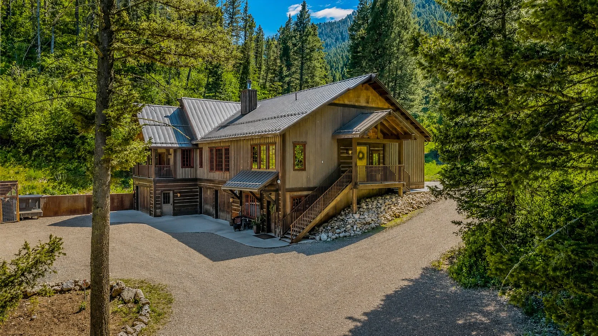
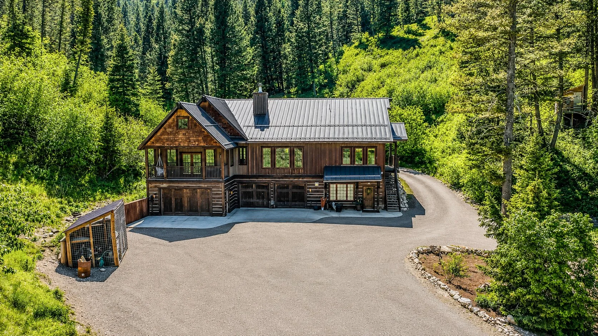
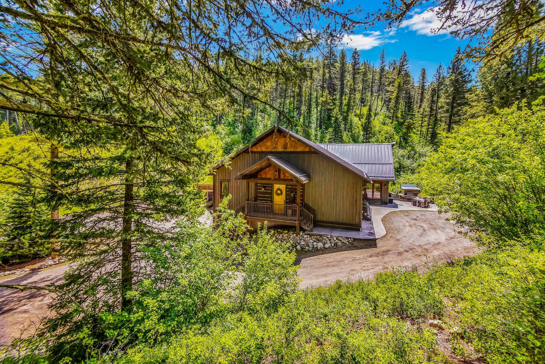
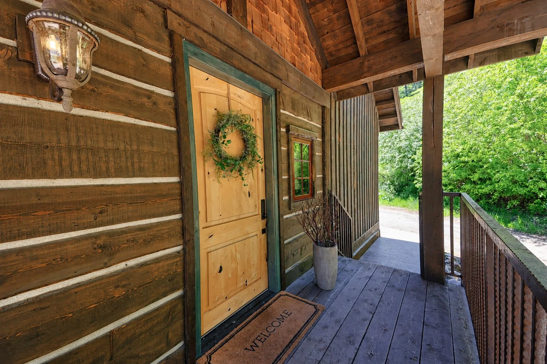
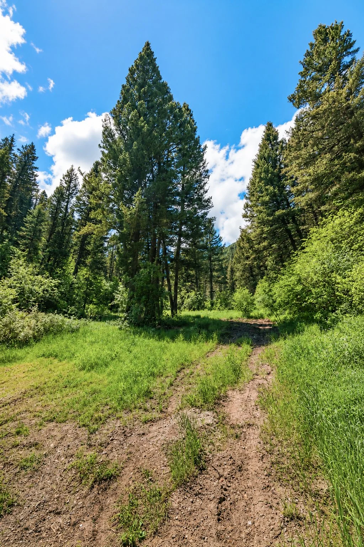
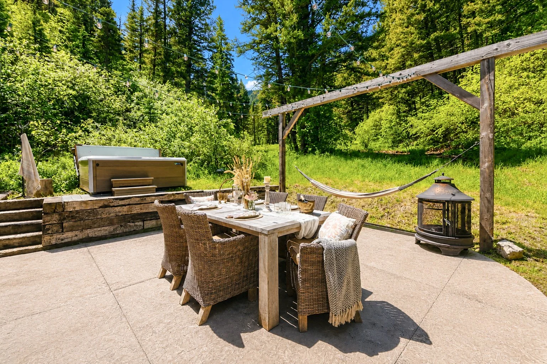
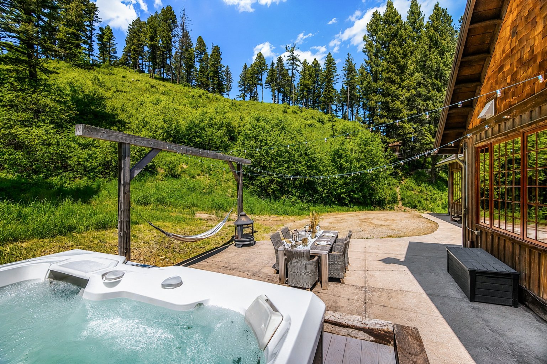
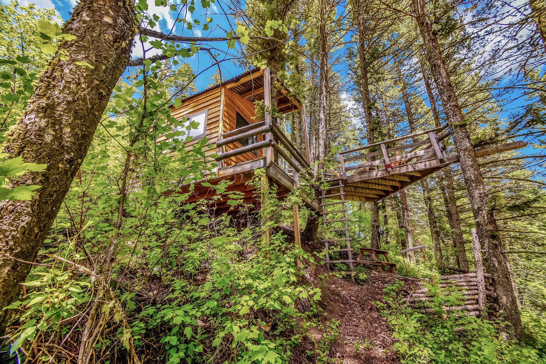
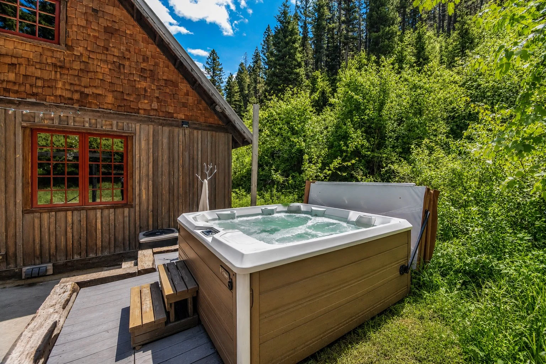
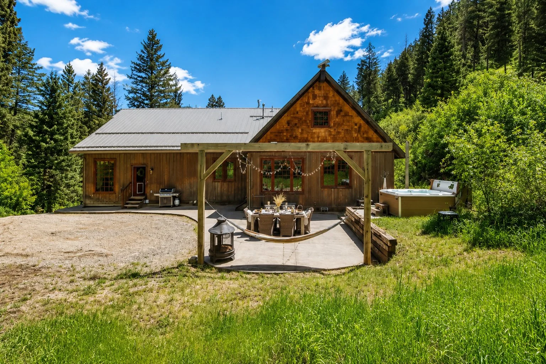
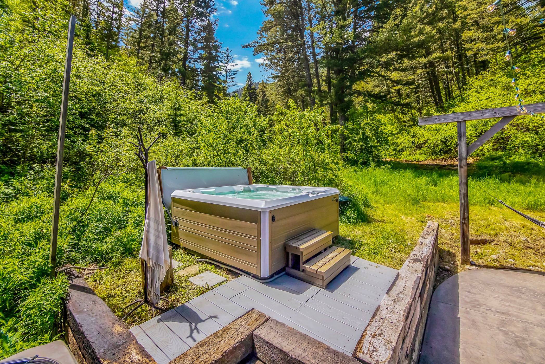
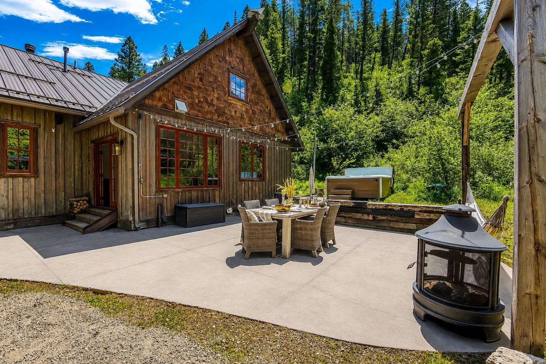
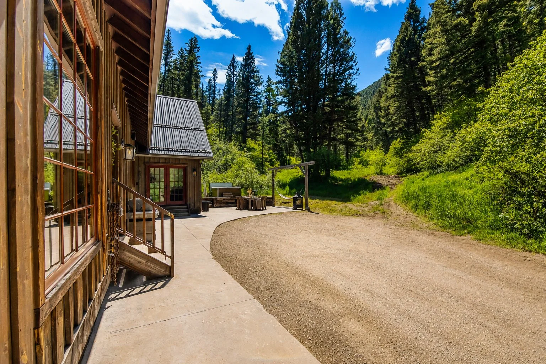
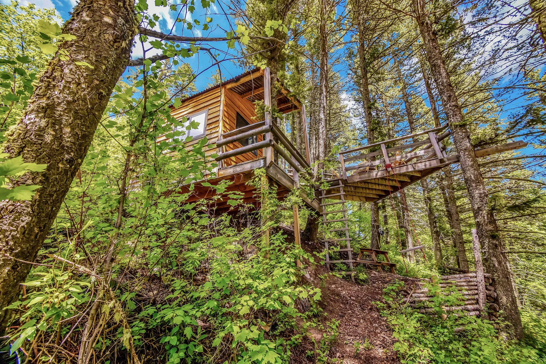
Exterior
Grand circular drive providing a private residential arrival separate from the event venue
Ample parking area ideal for guest hosting and everyday convenience
Expansive back patio with hot tub, perfect for outdoor living and entertaining
Multiple access points from the front drive, attached garage, and secondary rear drive
Newly updated roof (2025) for added peace of mind
Main Level
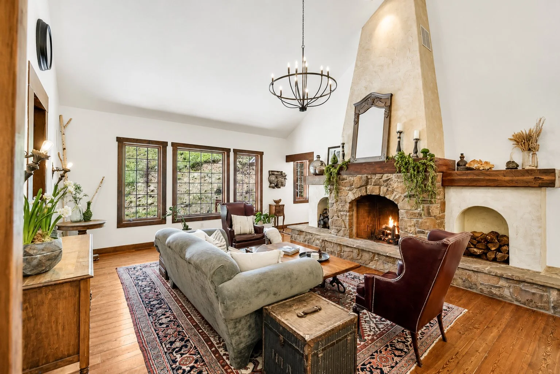
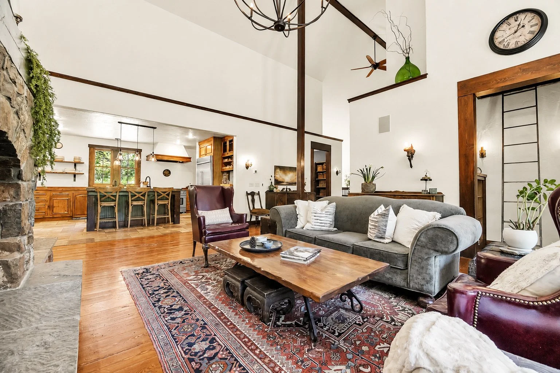
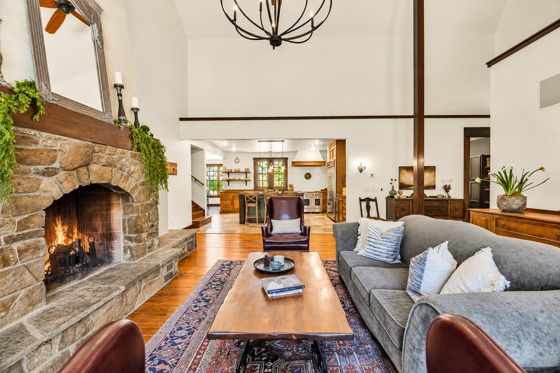
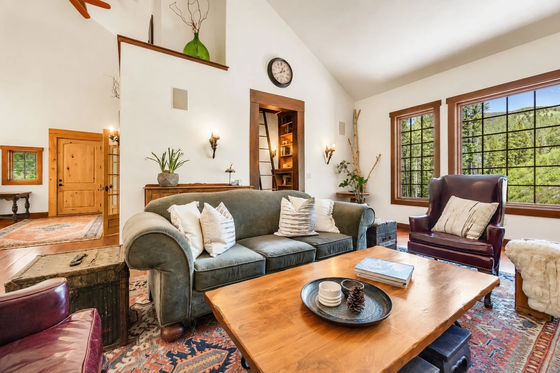
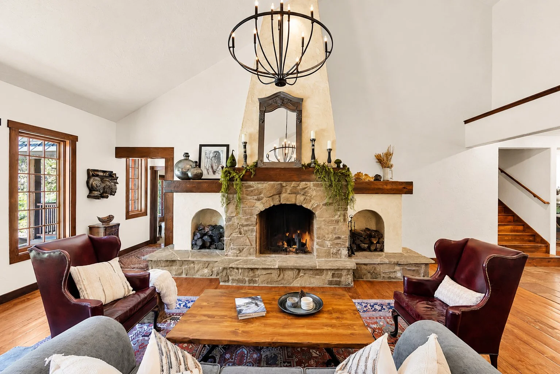
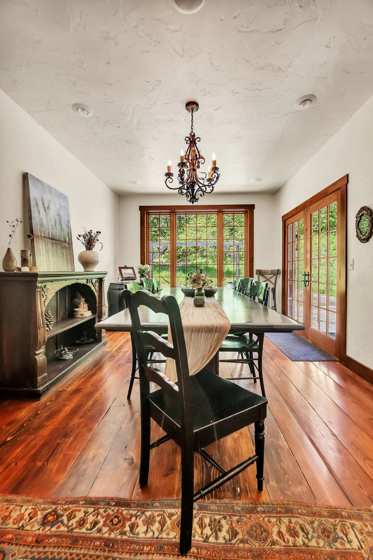
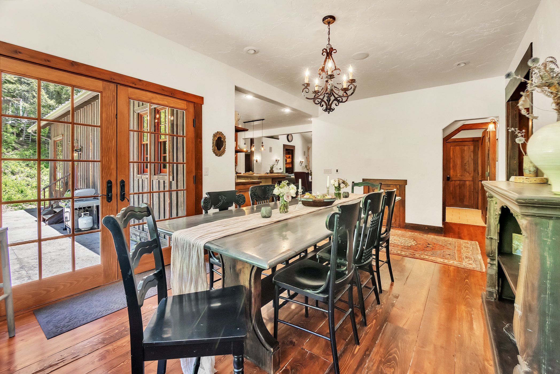
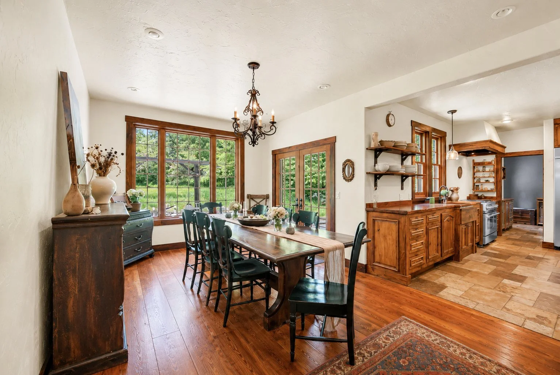
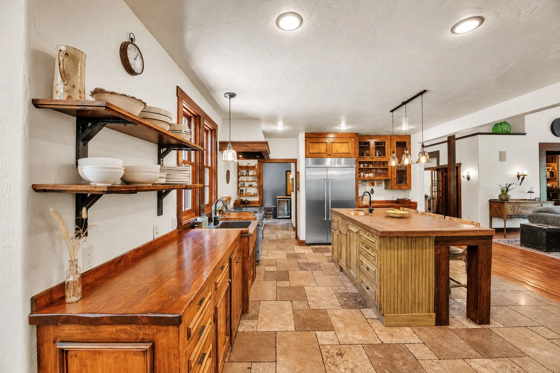
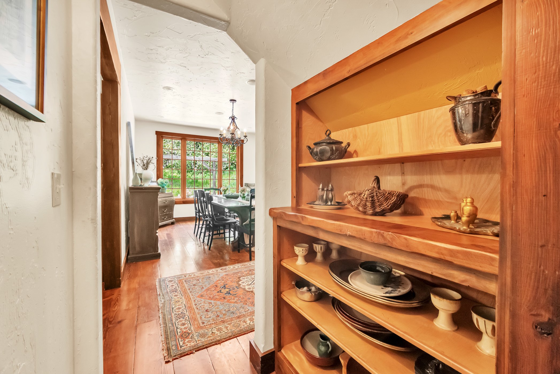
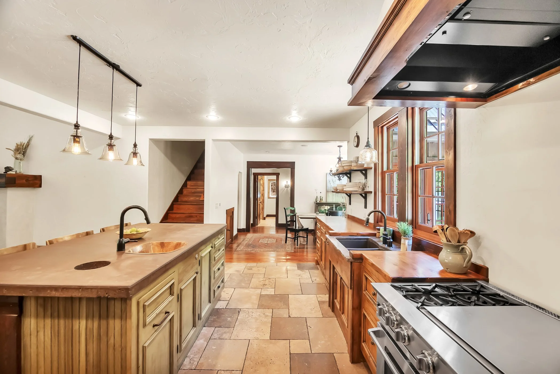
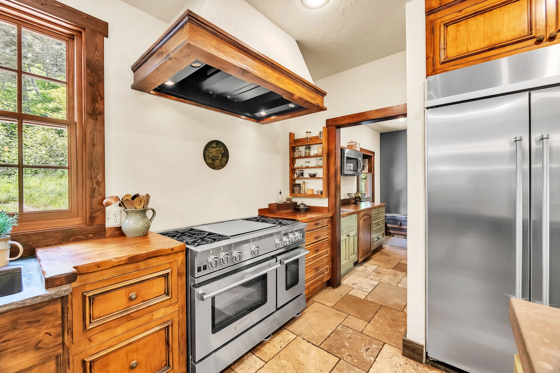
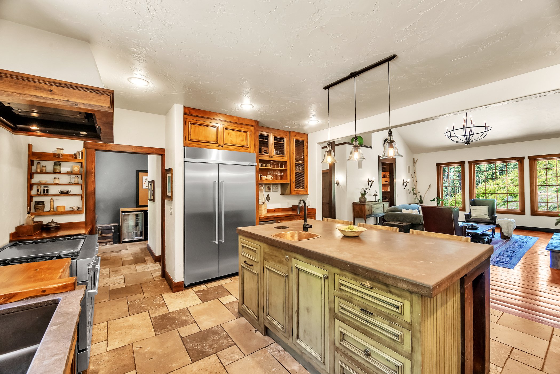
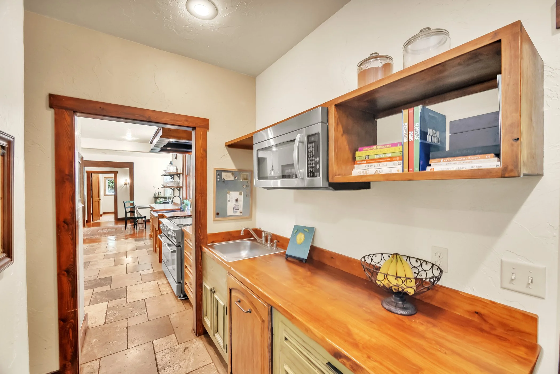
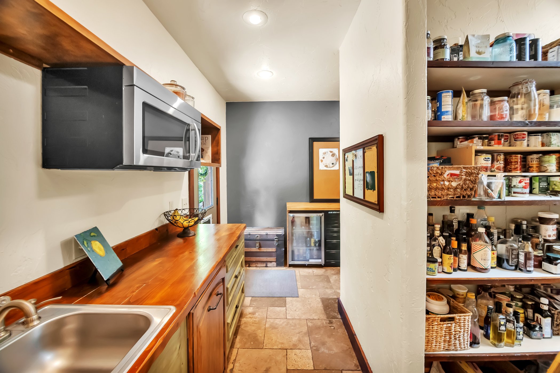
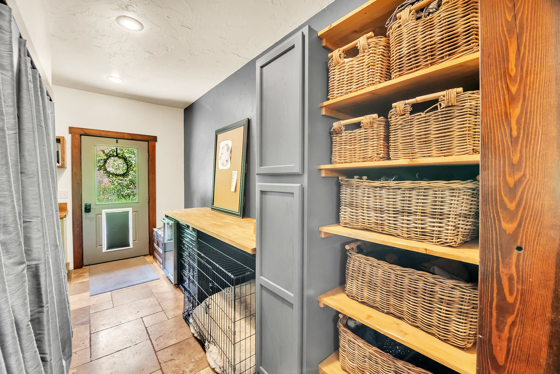
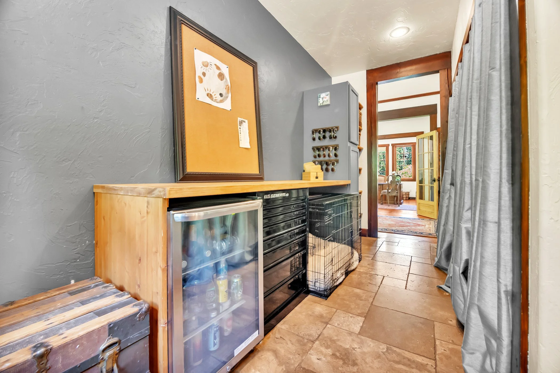
Grand foyer that sets the tone for the home
Spacious office with sweeping views of the property
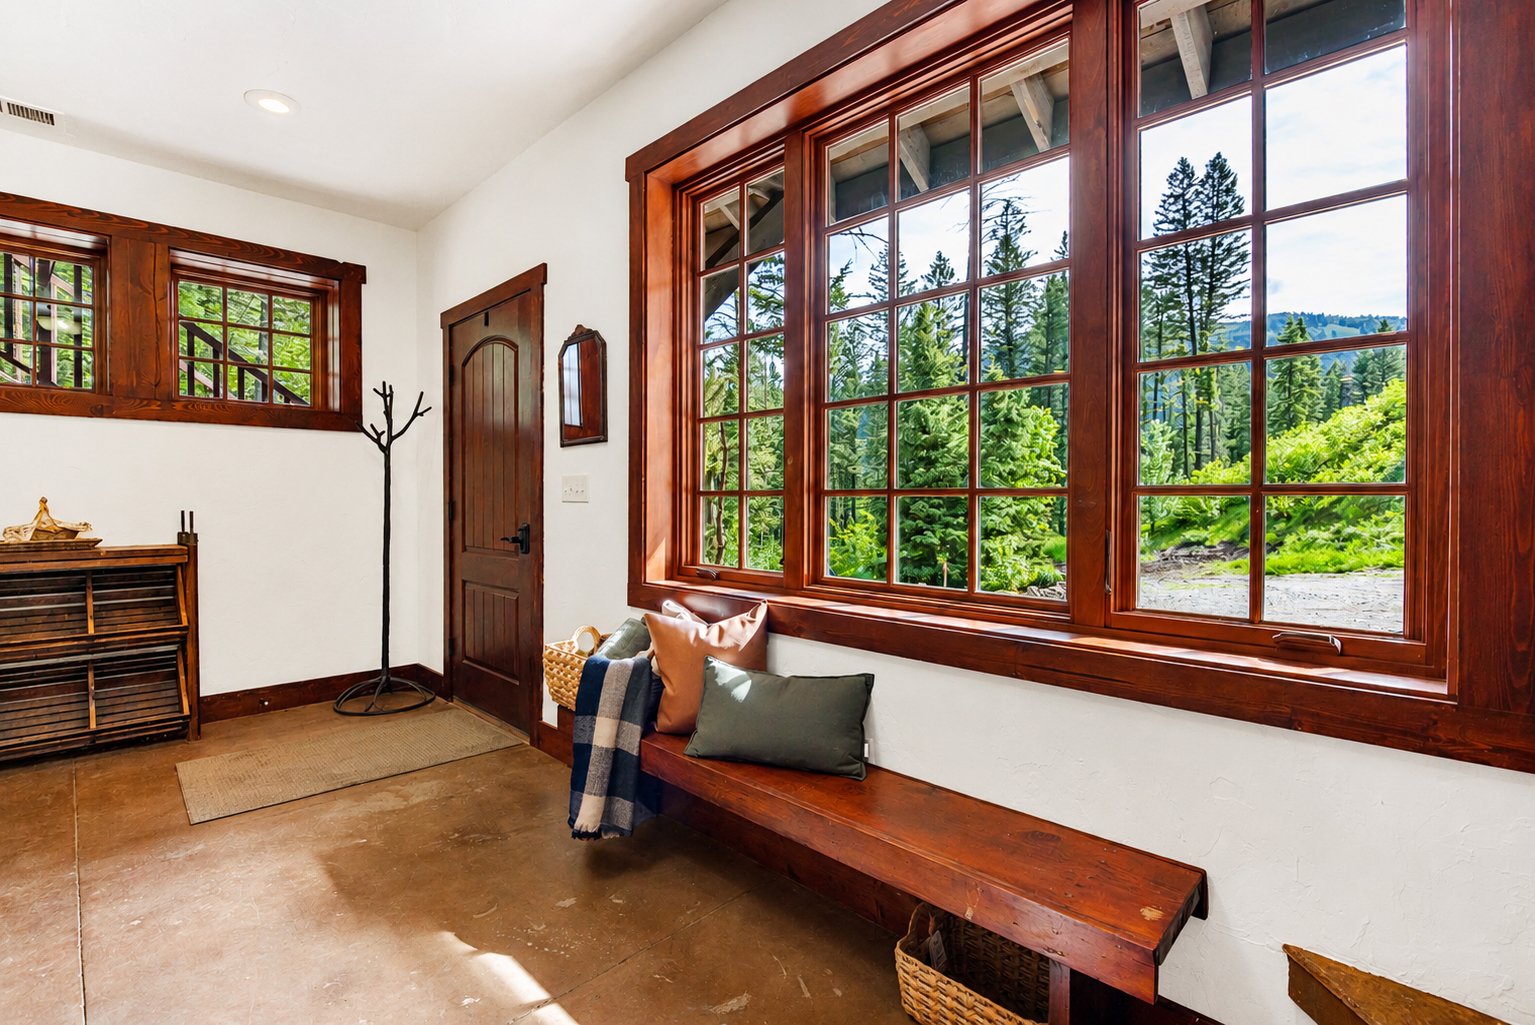
Mudroom hall for seamless everyday living
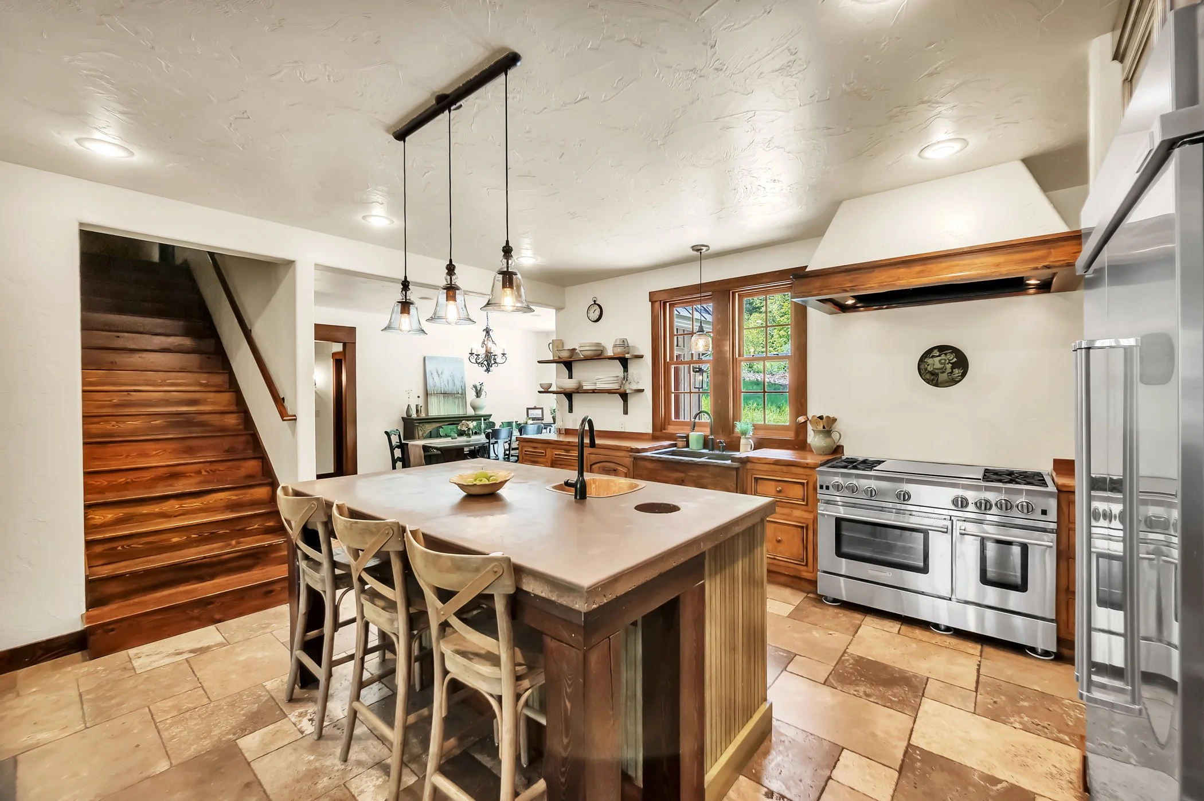
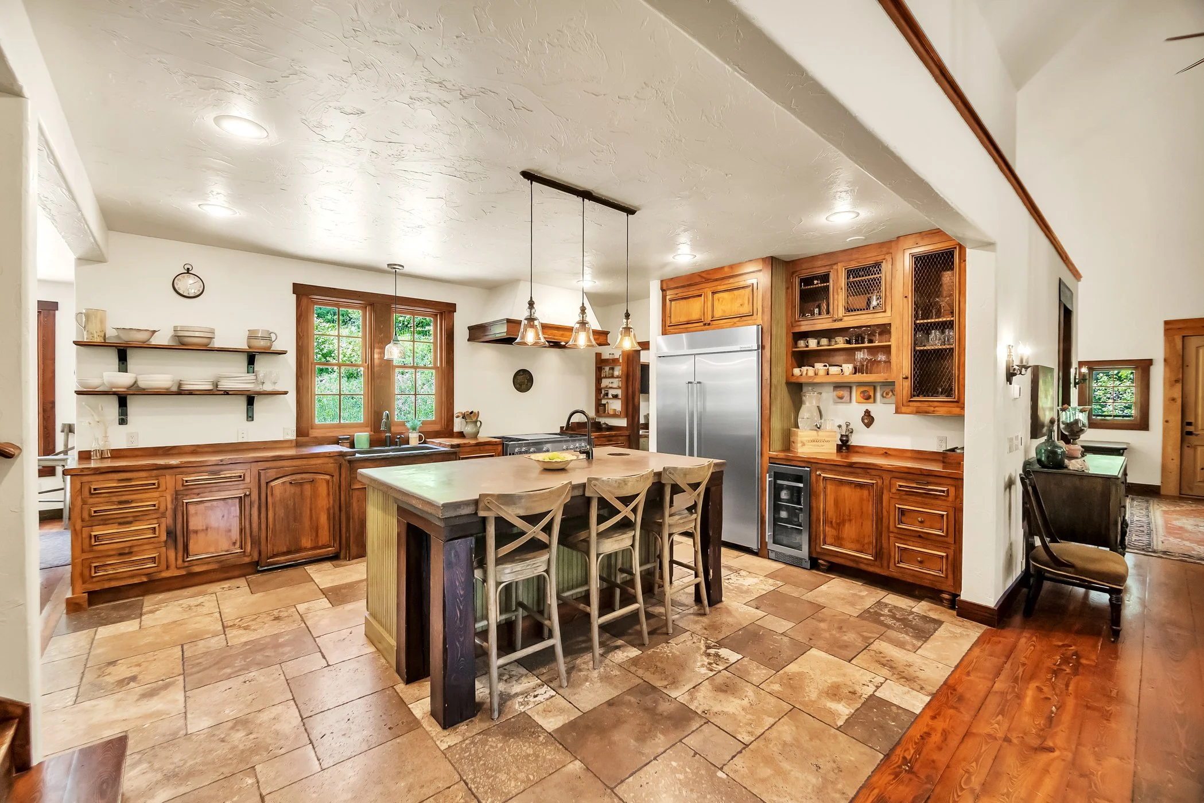
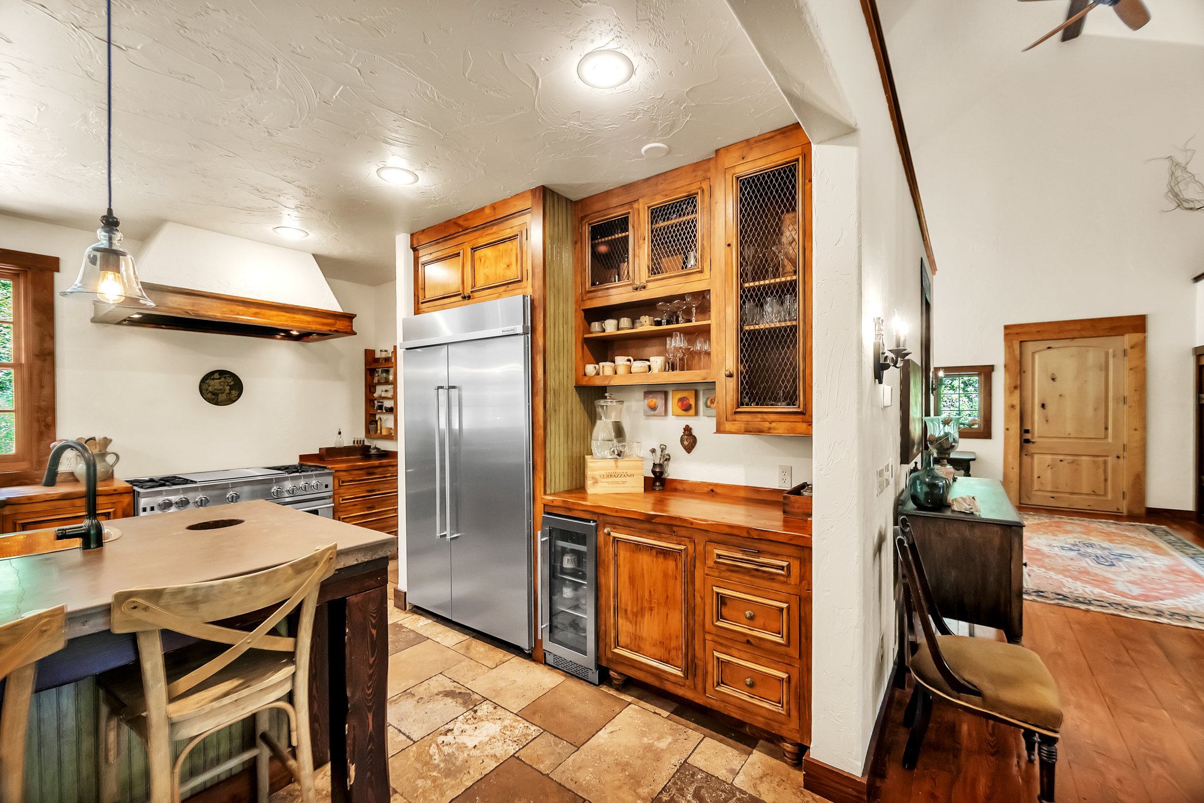
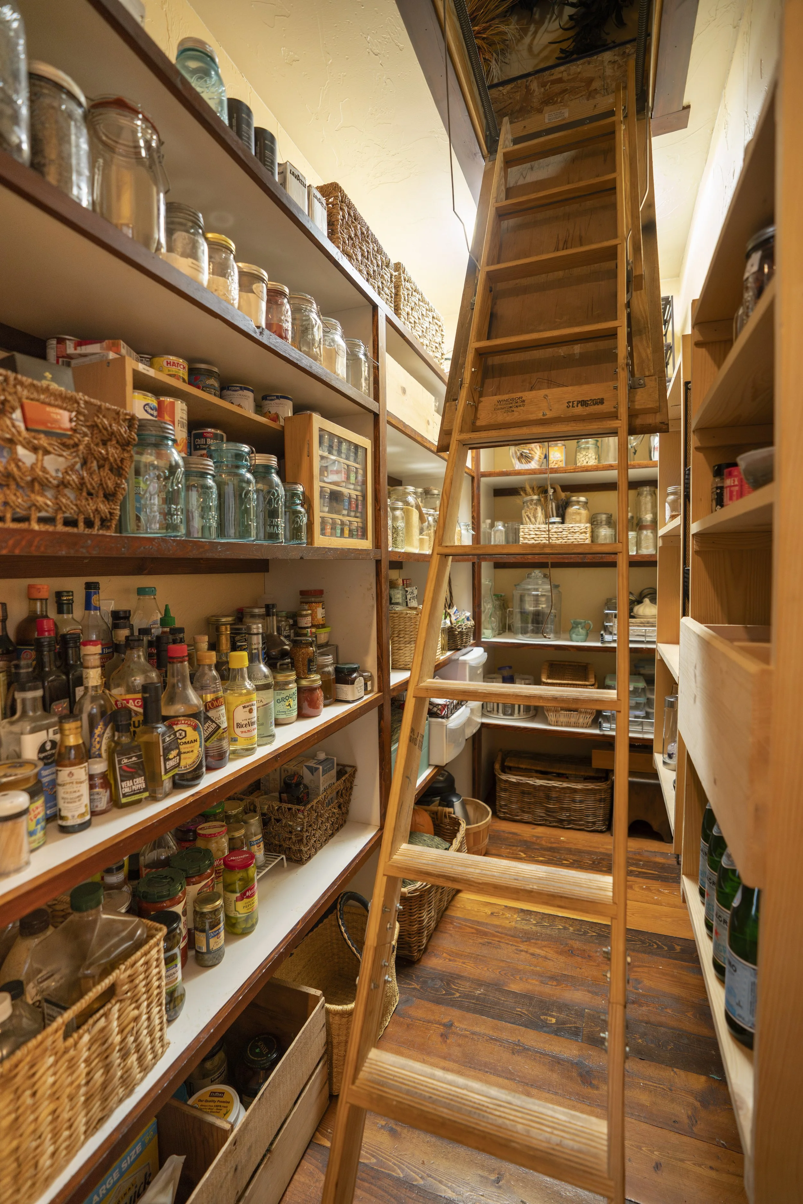
Chef-inspired kitchen with state-of-the-art appliances and a generous walk-in pantry
Dining area opening onto the back patio—ideal for gatherings and al fresco hosting
Living room featuring a fireplace and vaulted ceilings
Thoughtfully placed half bath
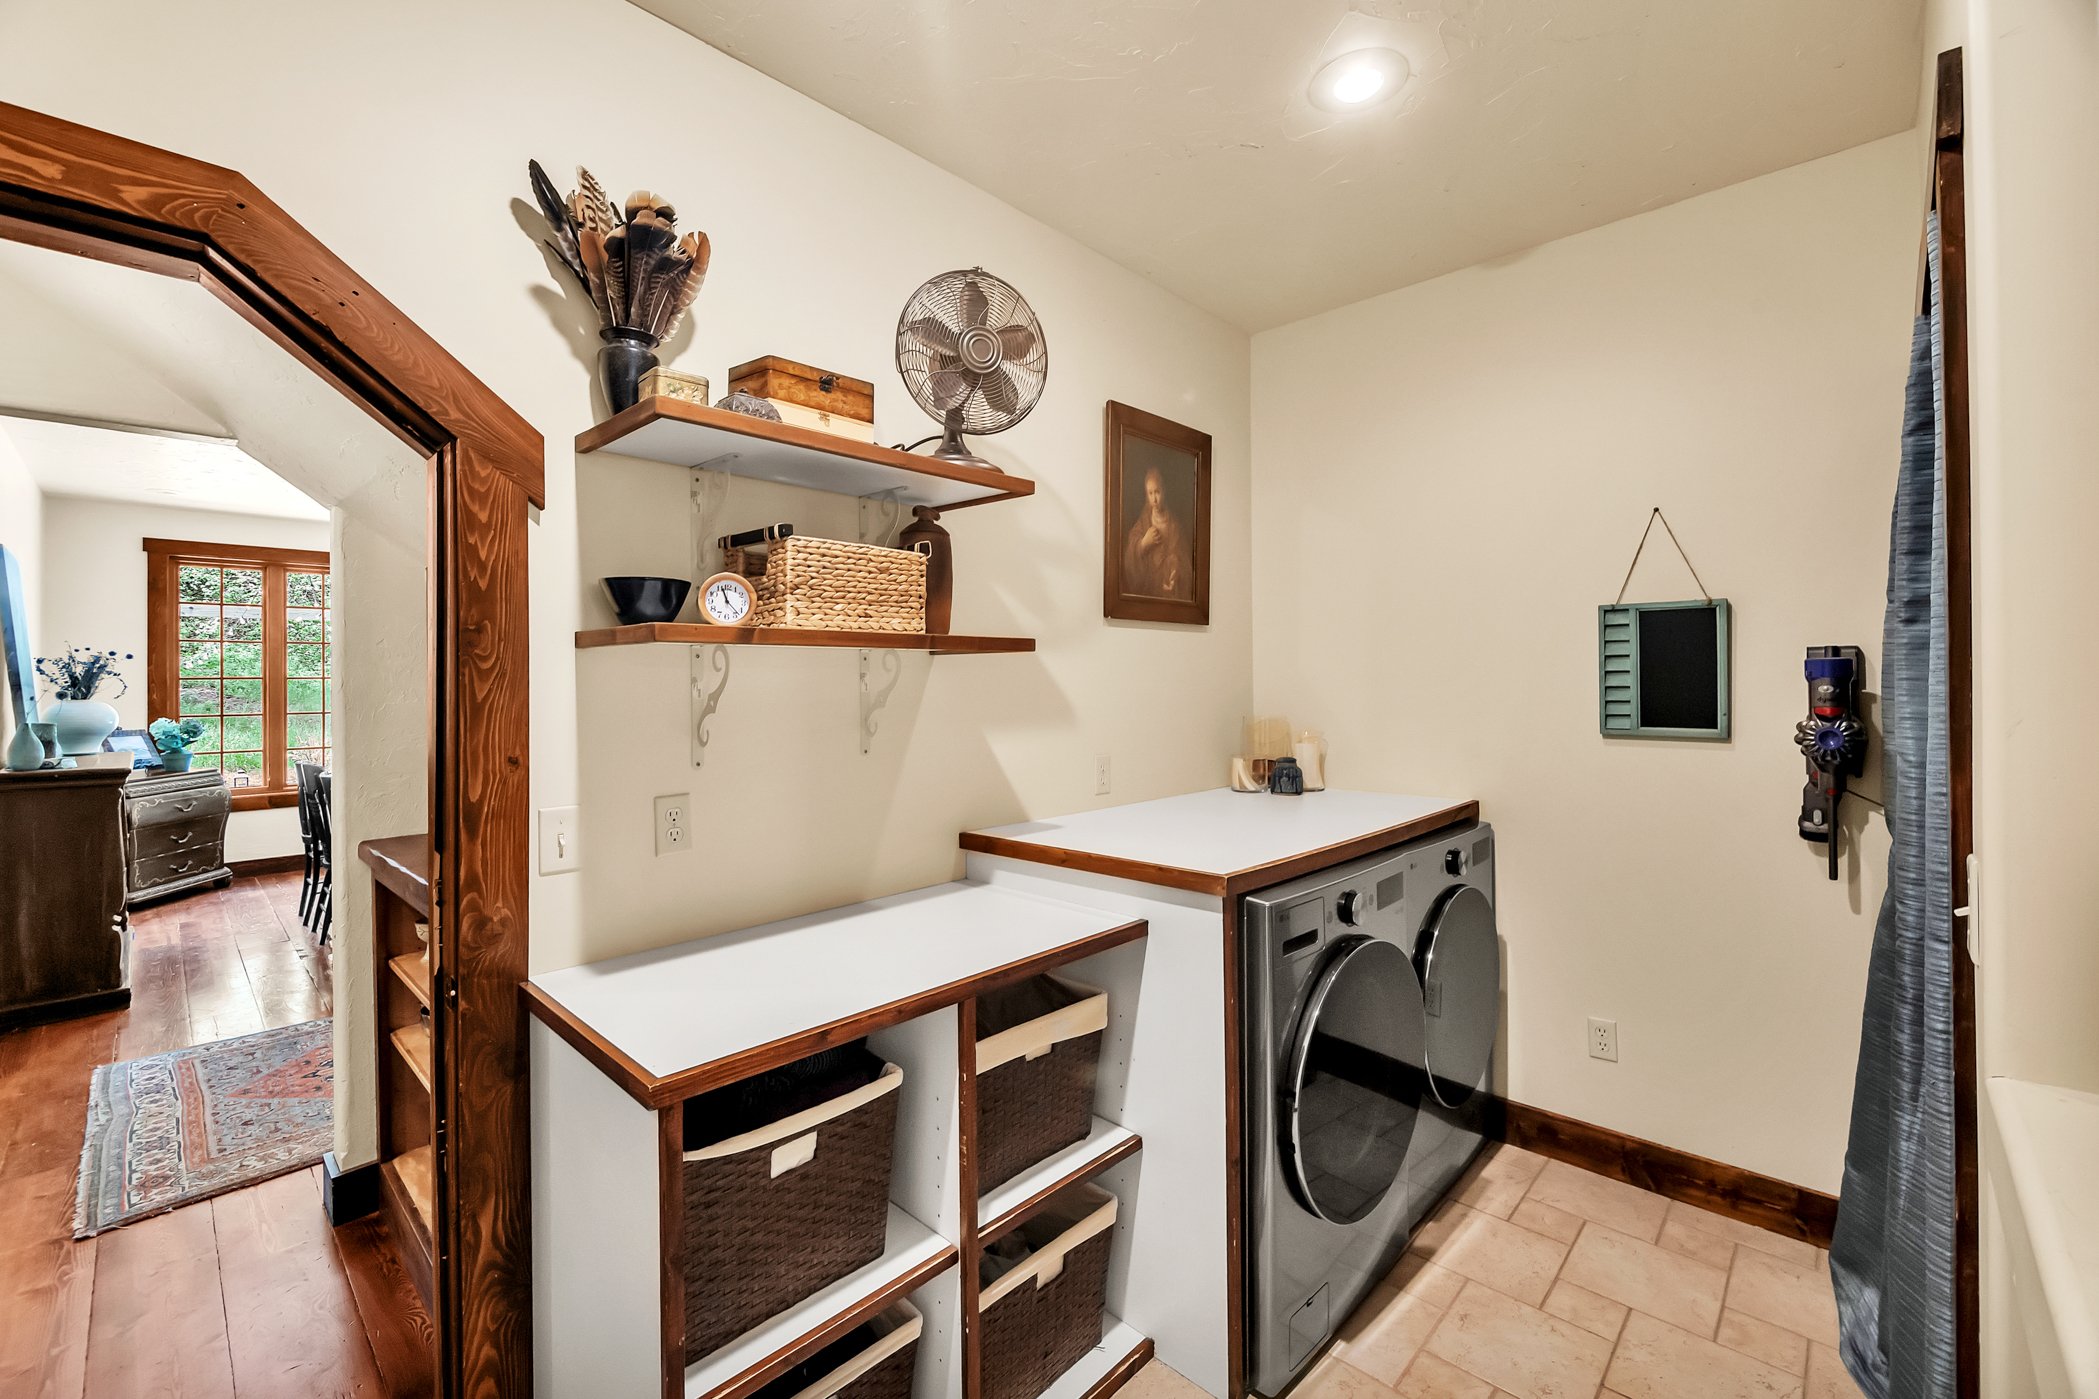
Laundry room with ample storage and a walk-in closet
Living Areas & Ammenities
Main Level
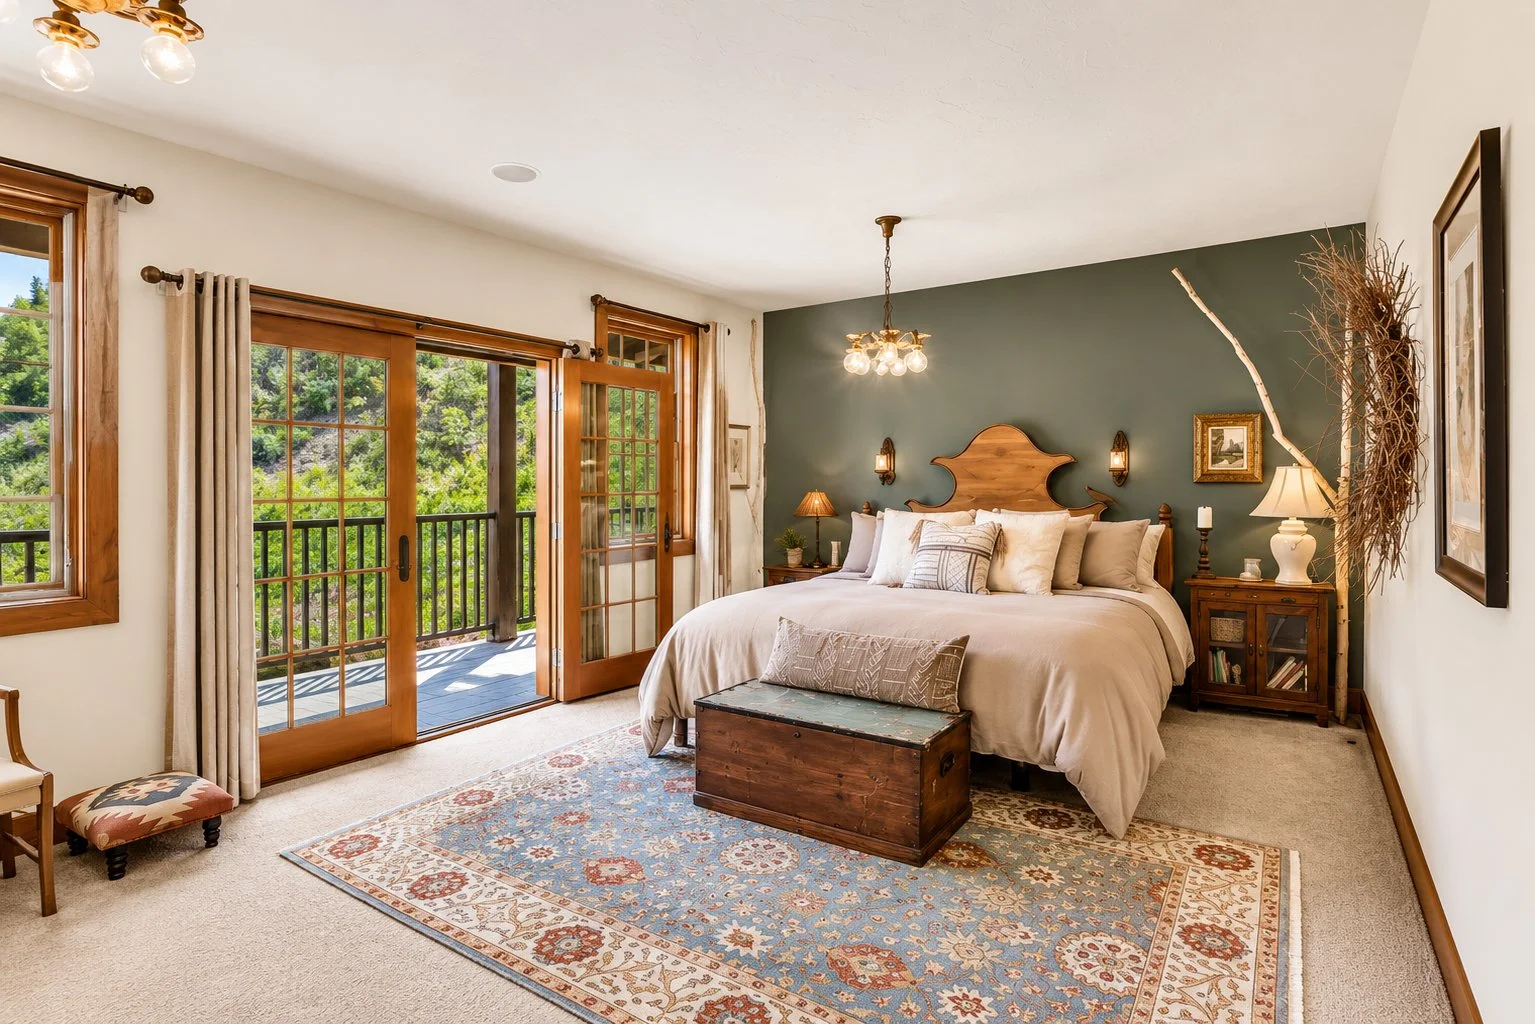
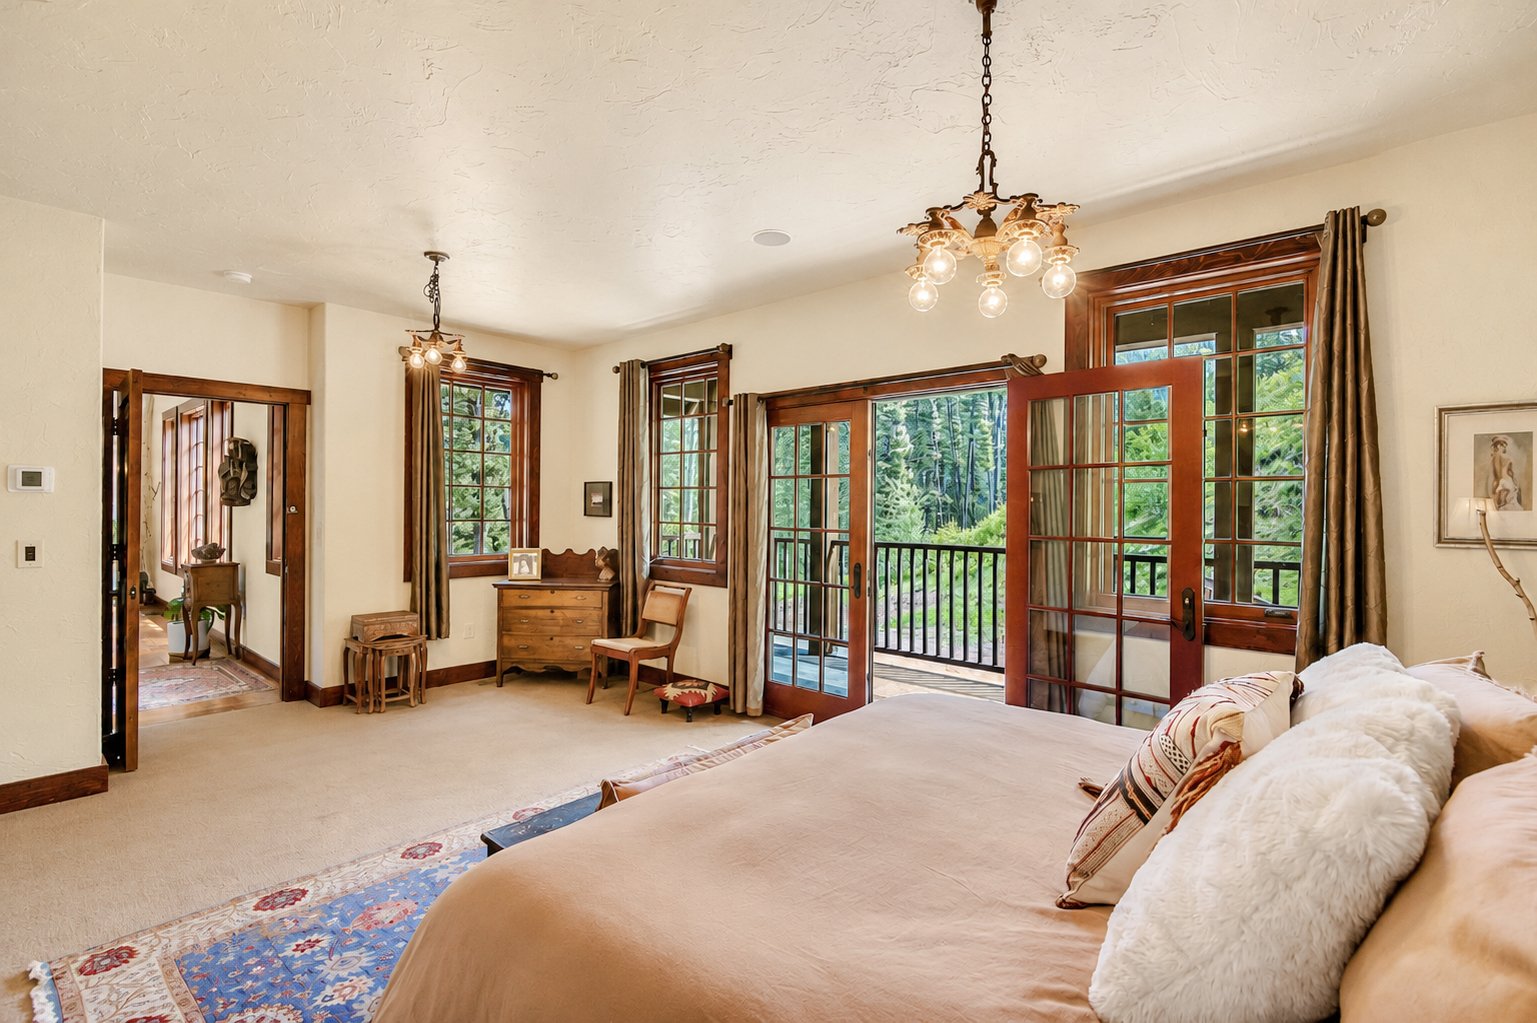
Primary Bedroom
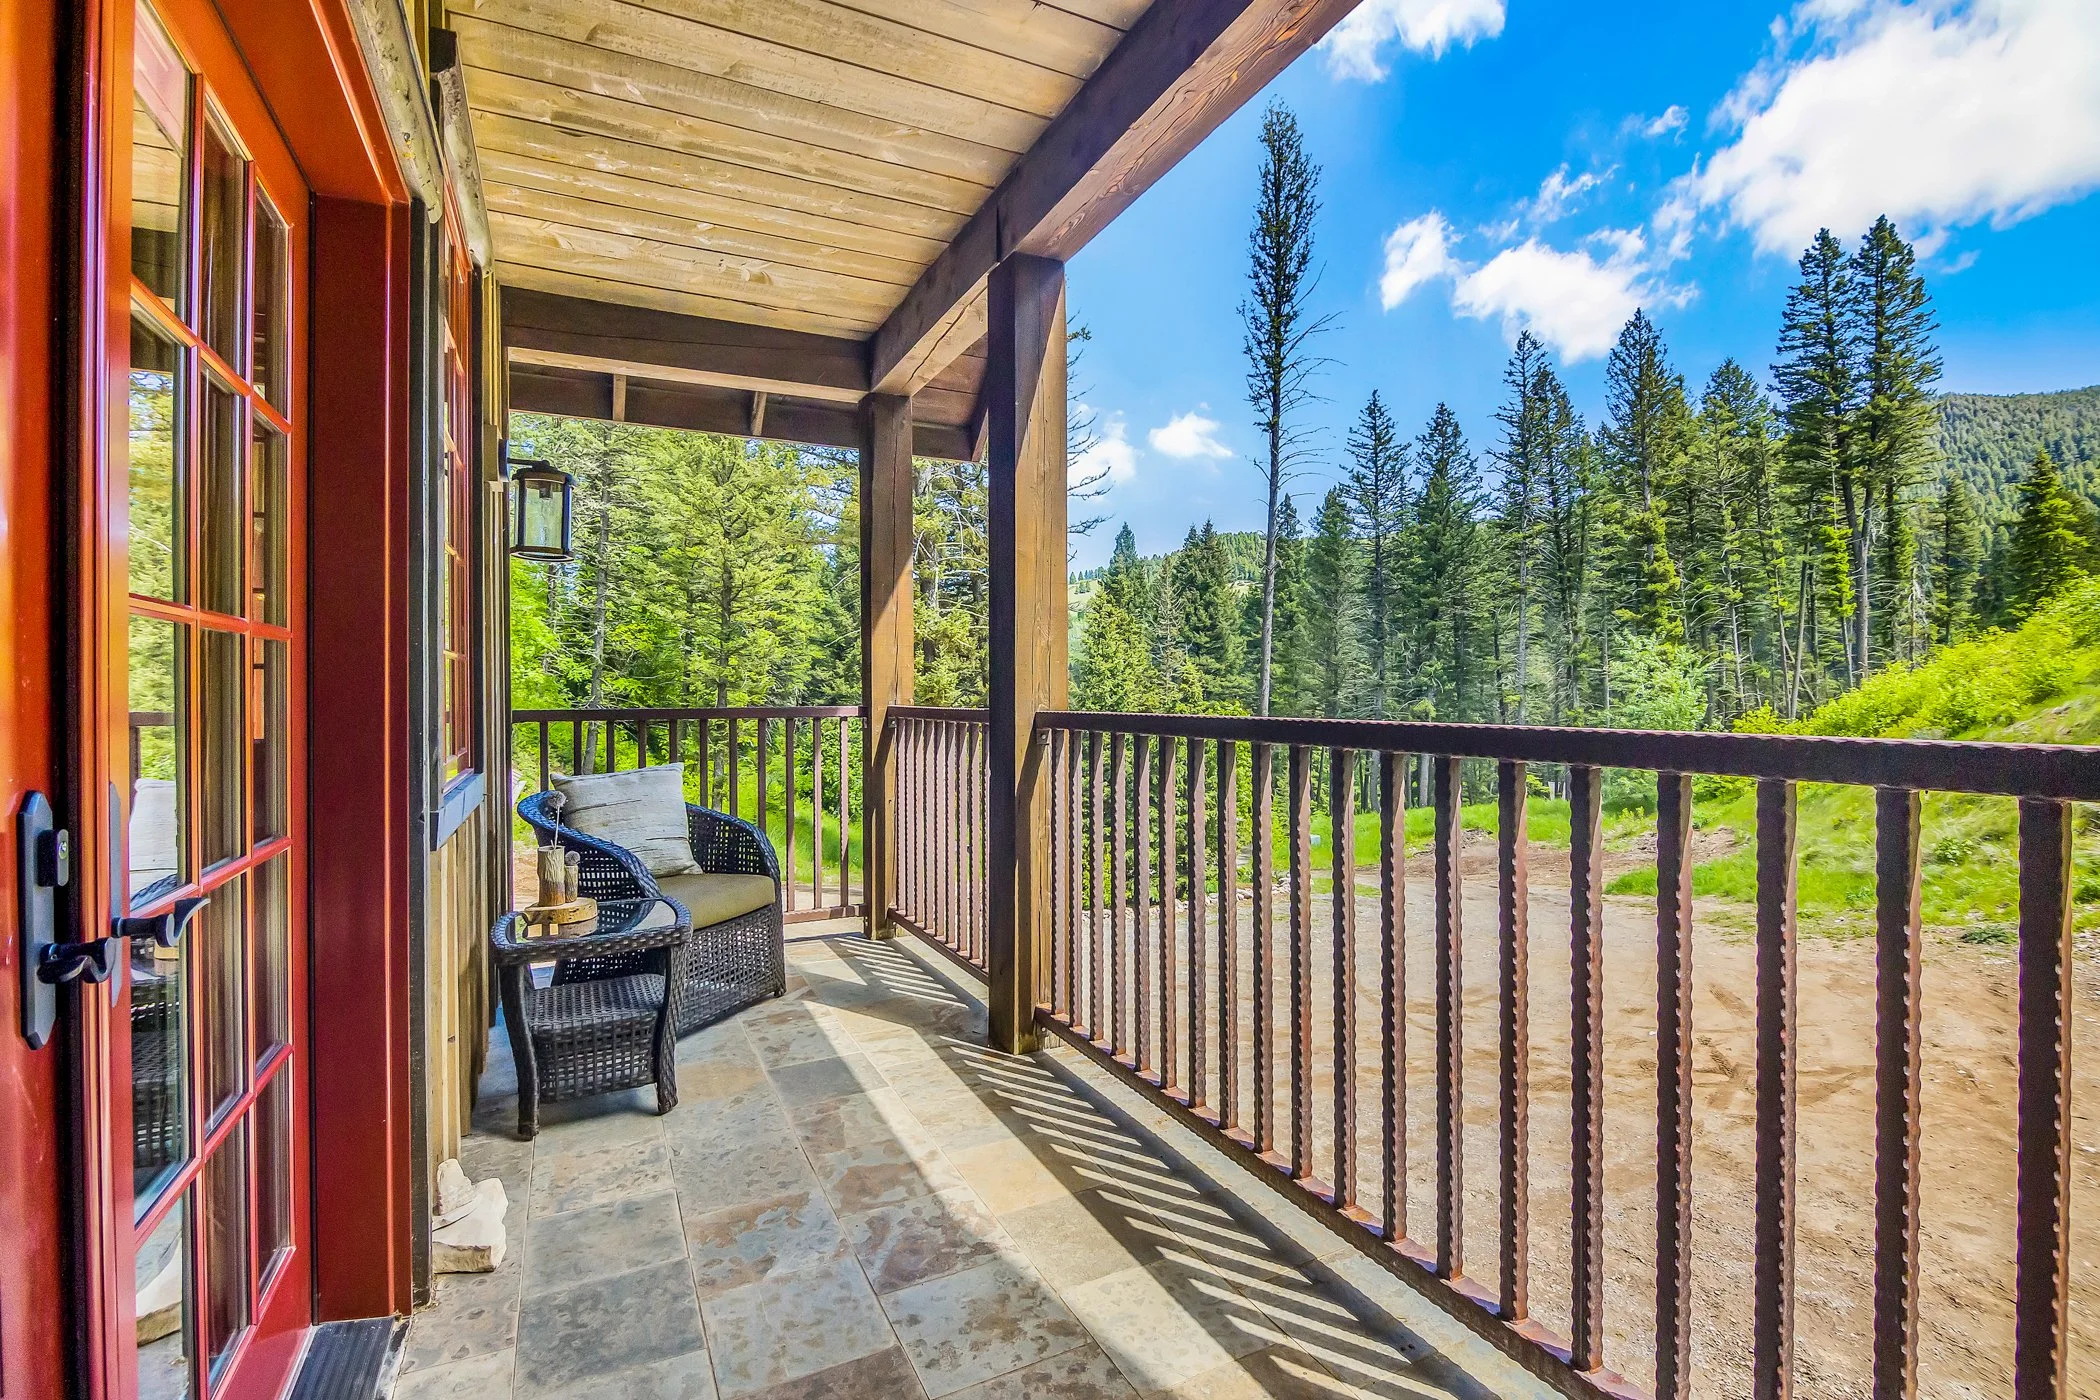
French Doors Opening To Private Terrace
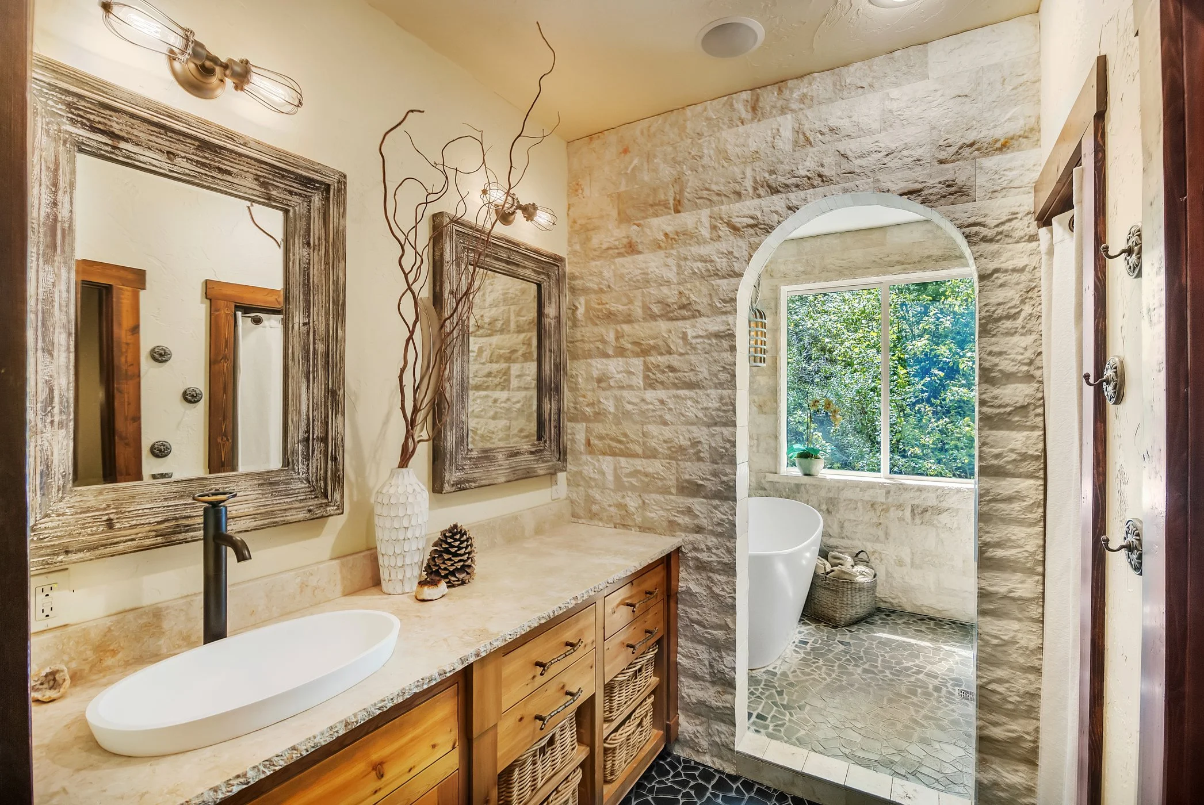
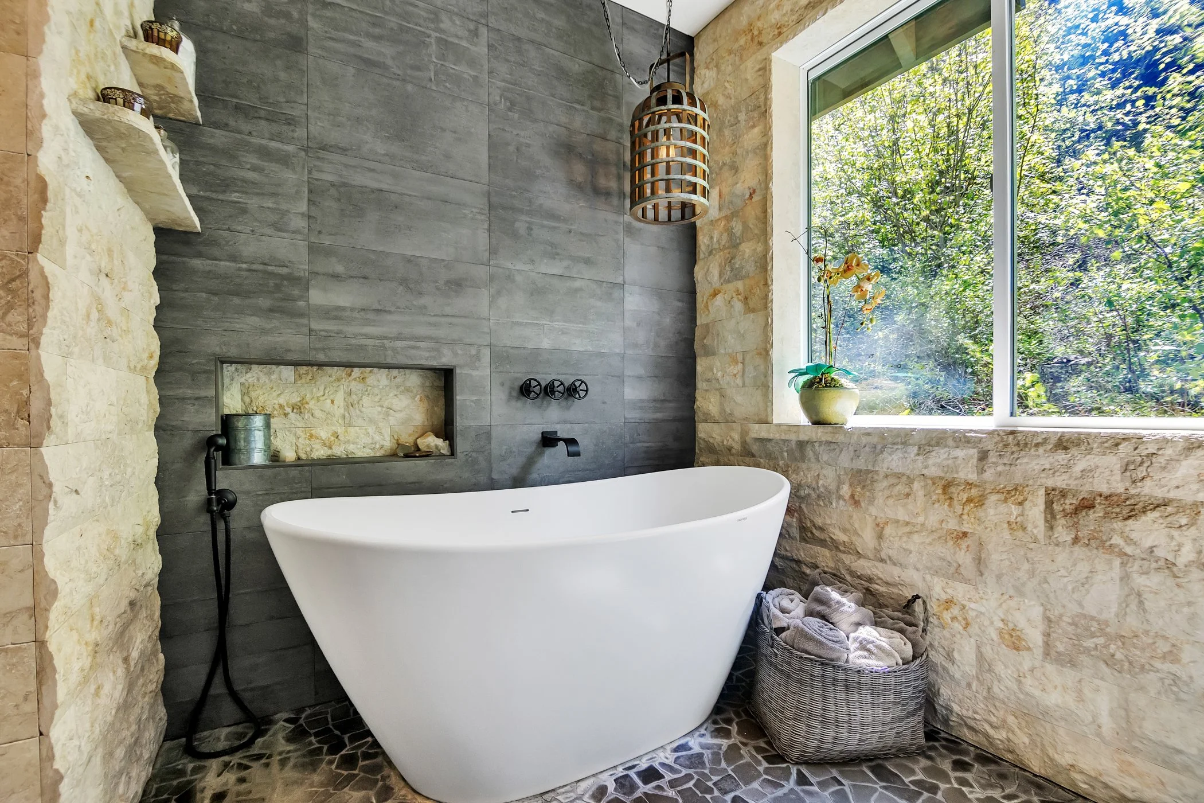
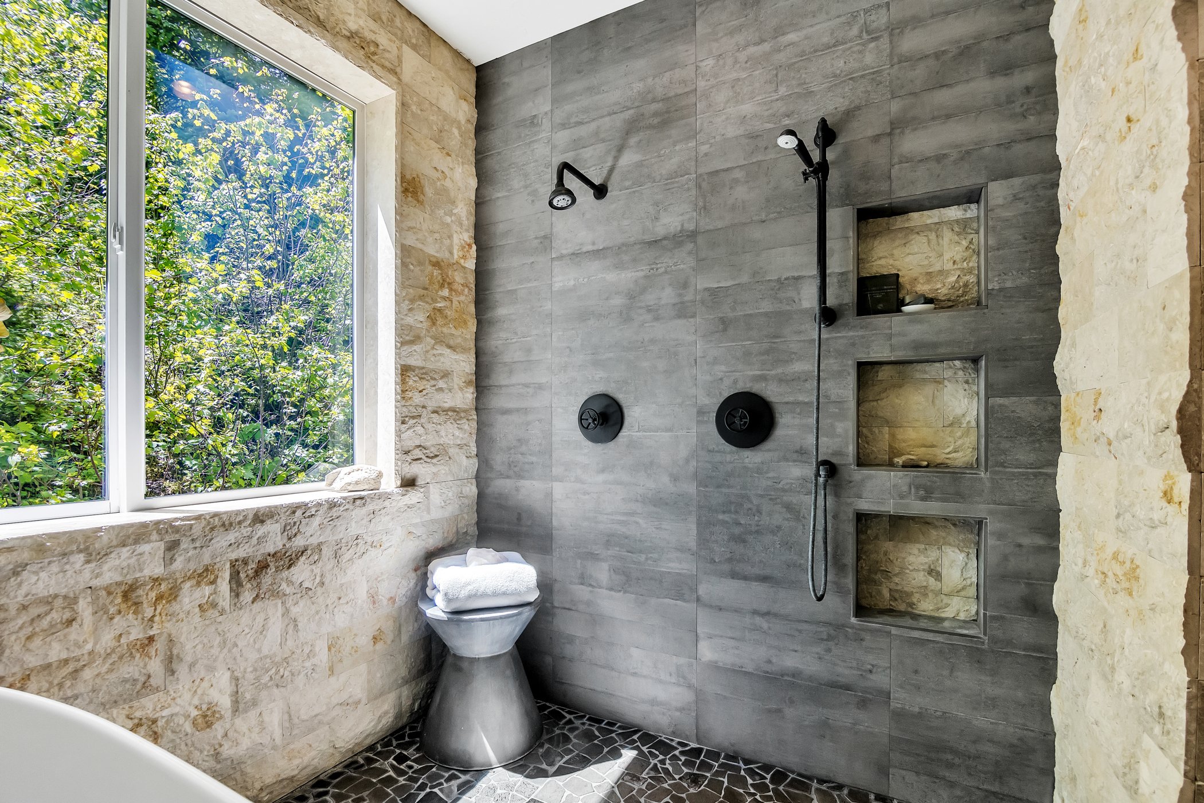
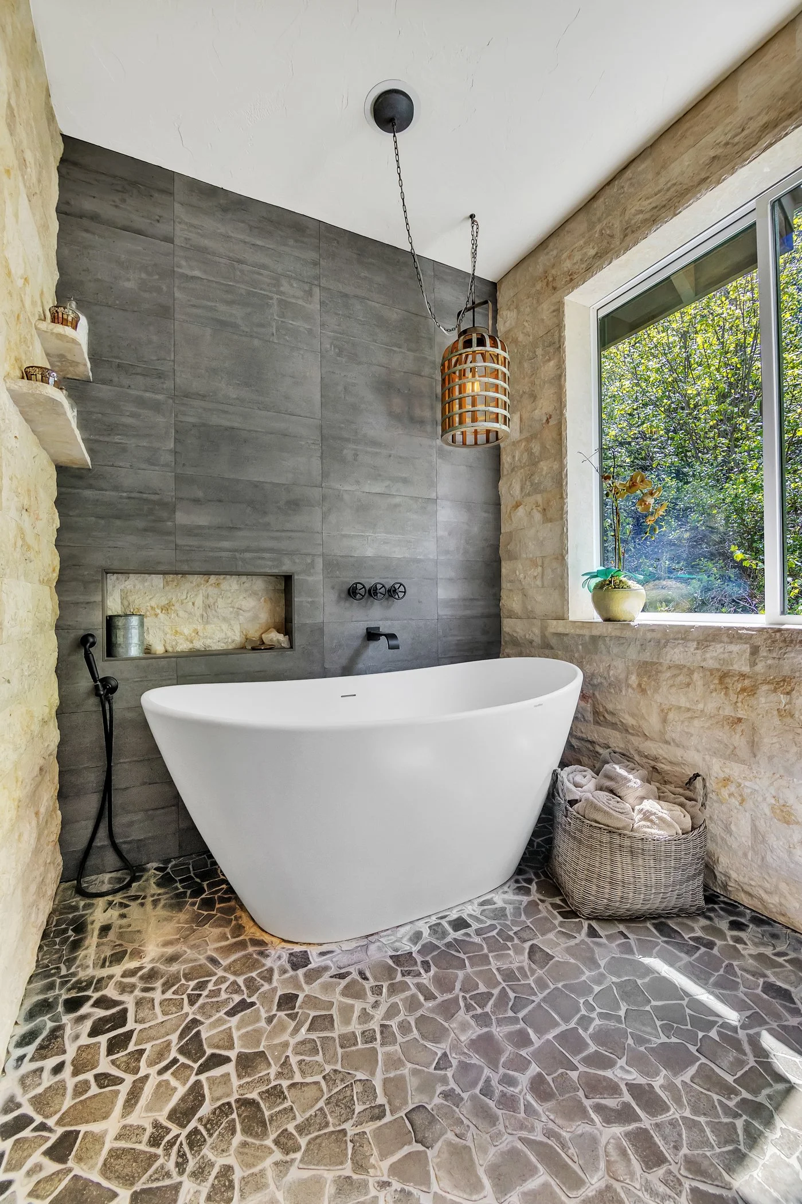
Large Bathroom with separate wetroom, sink, and shower areas
Walk-In Closet
Main Level
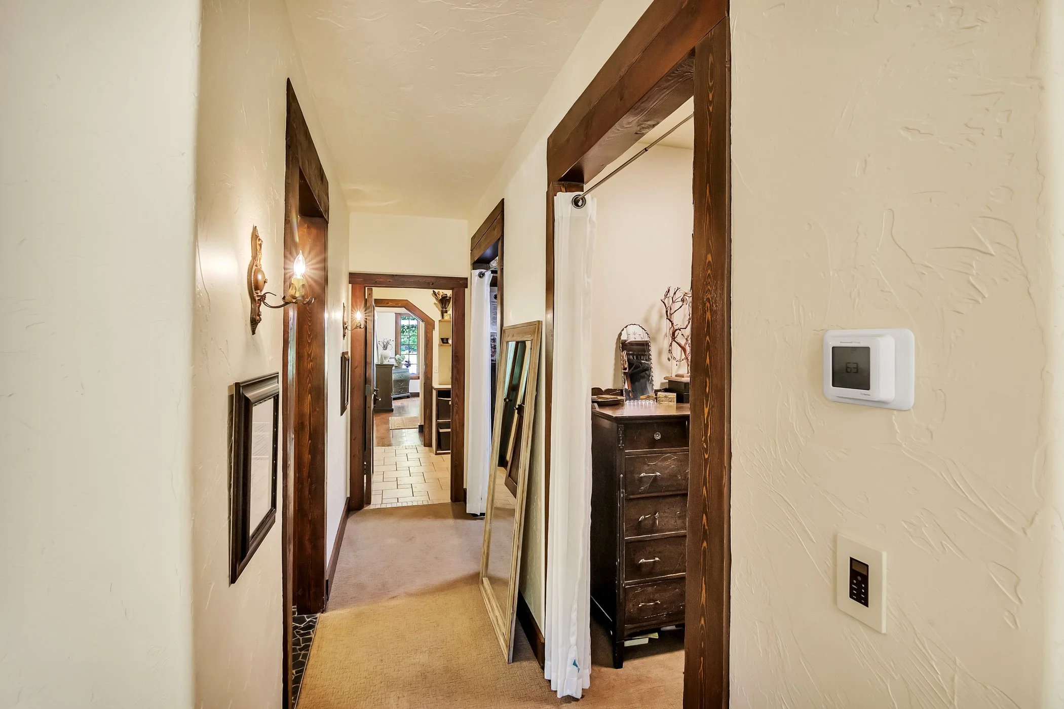
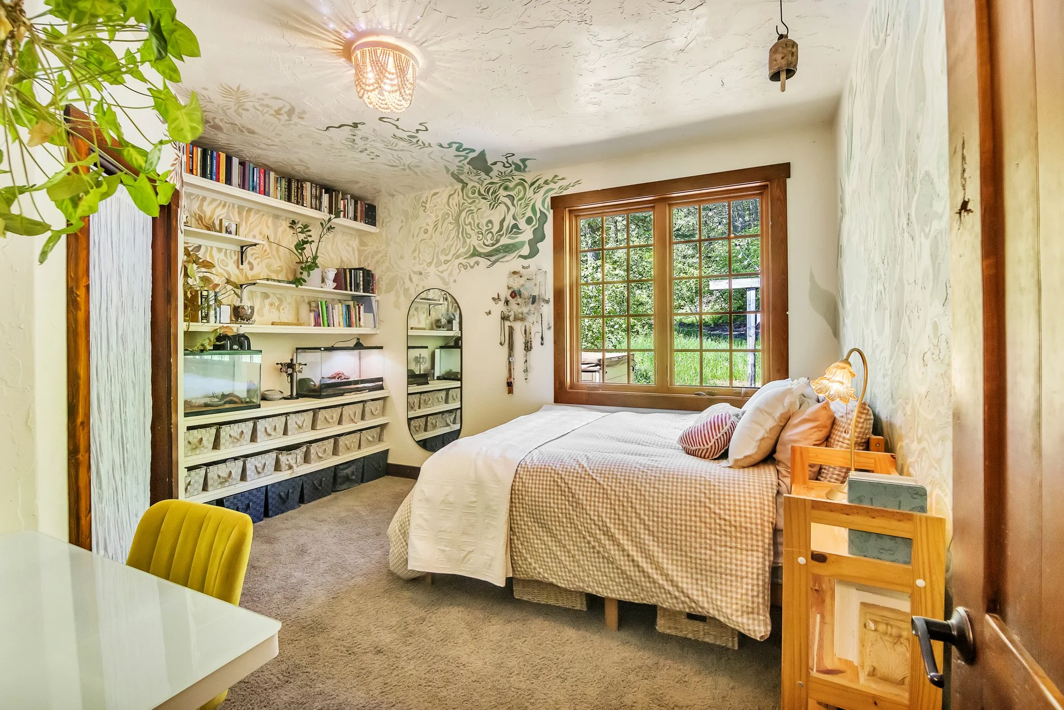
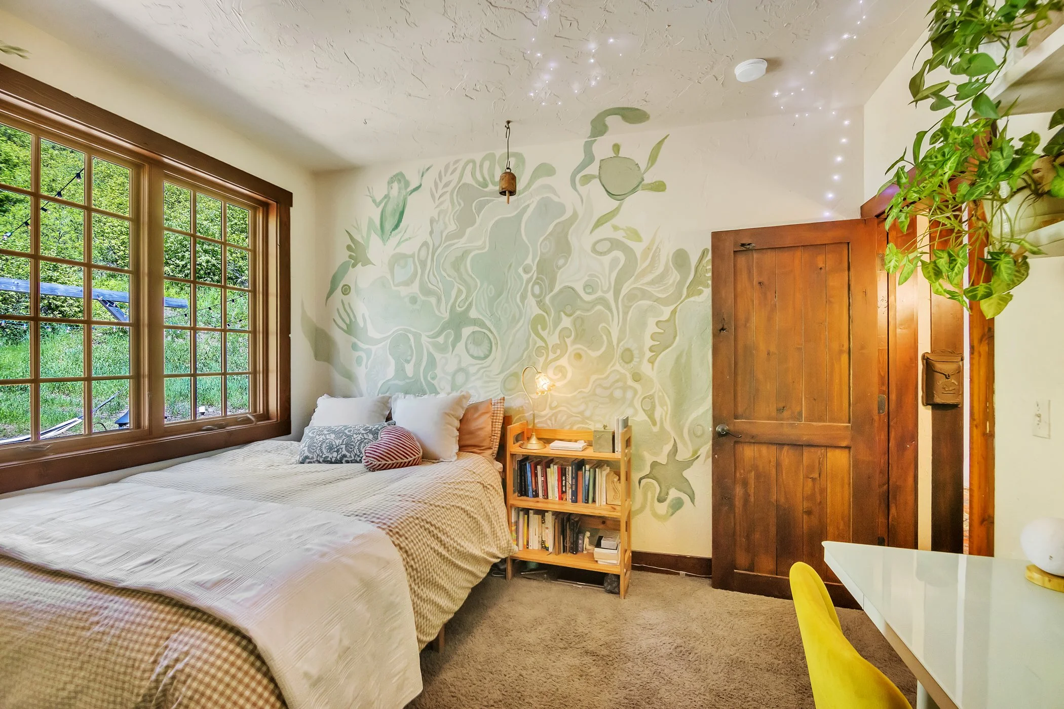
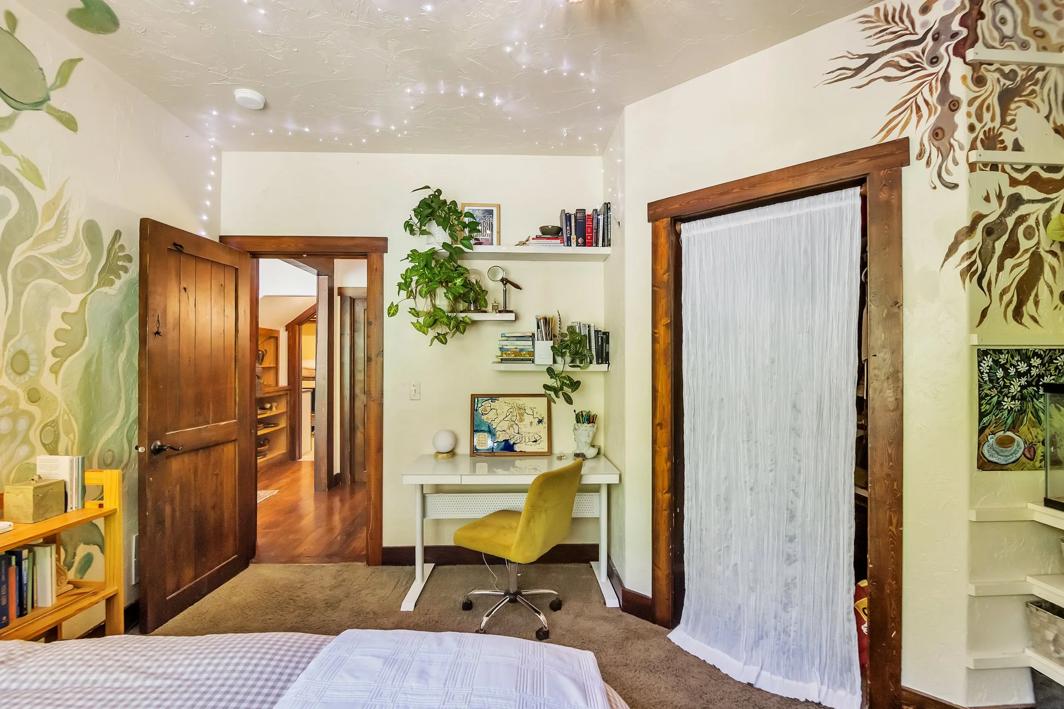
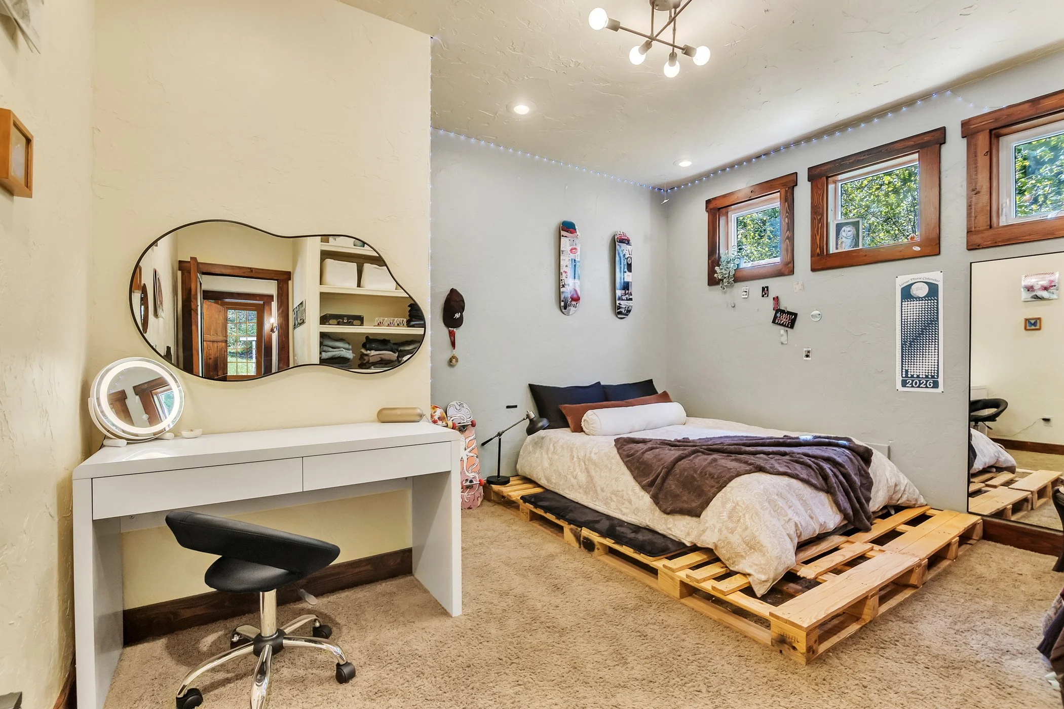
Two Bedrooms & Full Bath
Keep family living on one floor, with two bedrooms off the main living area.
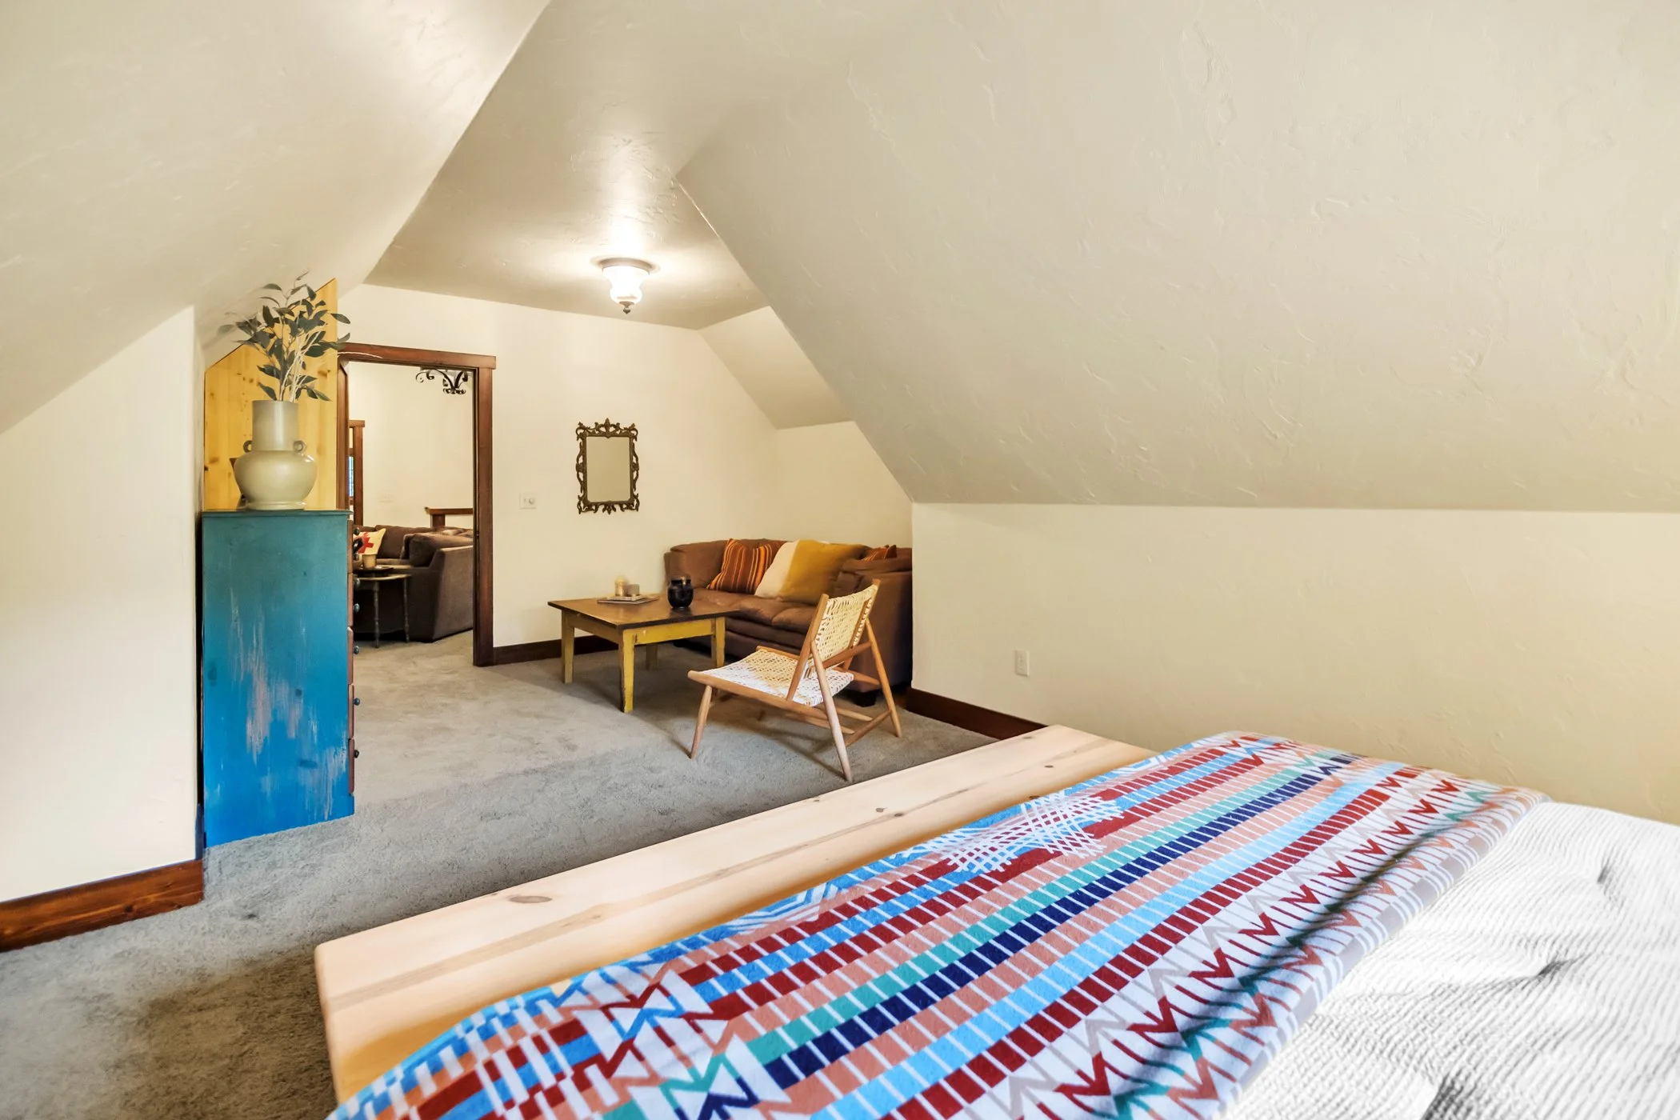
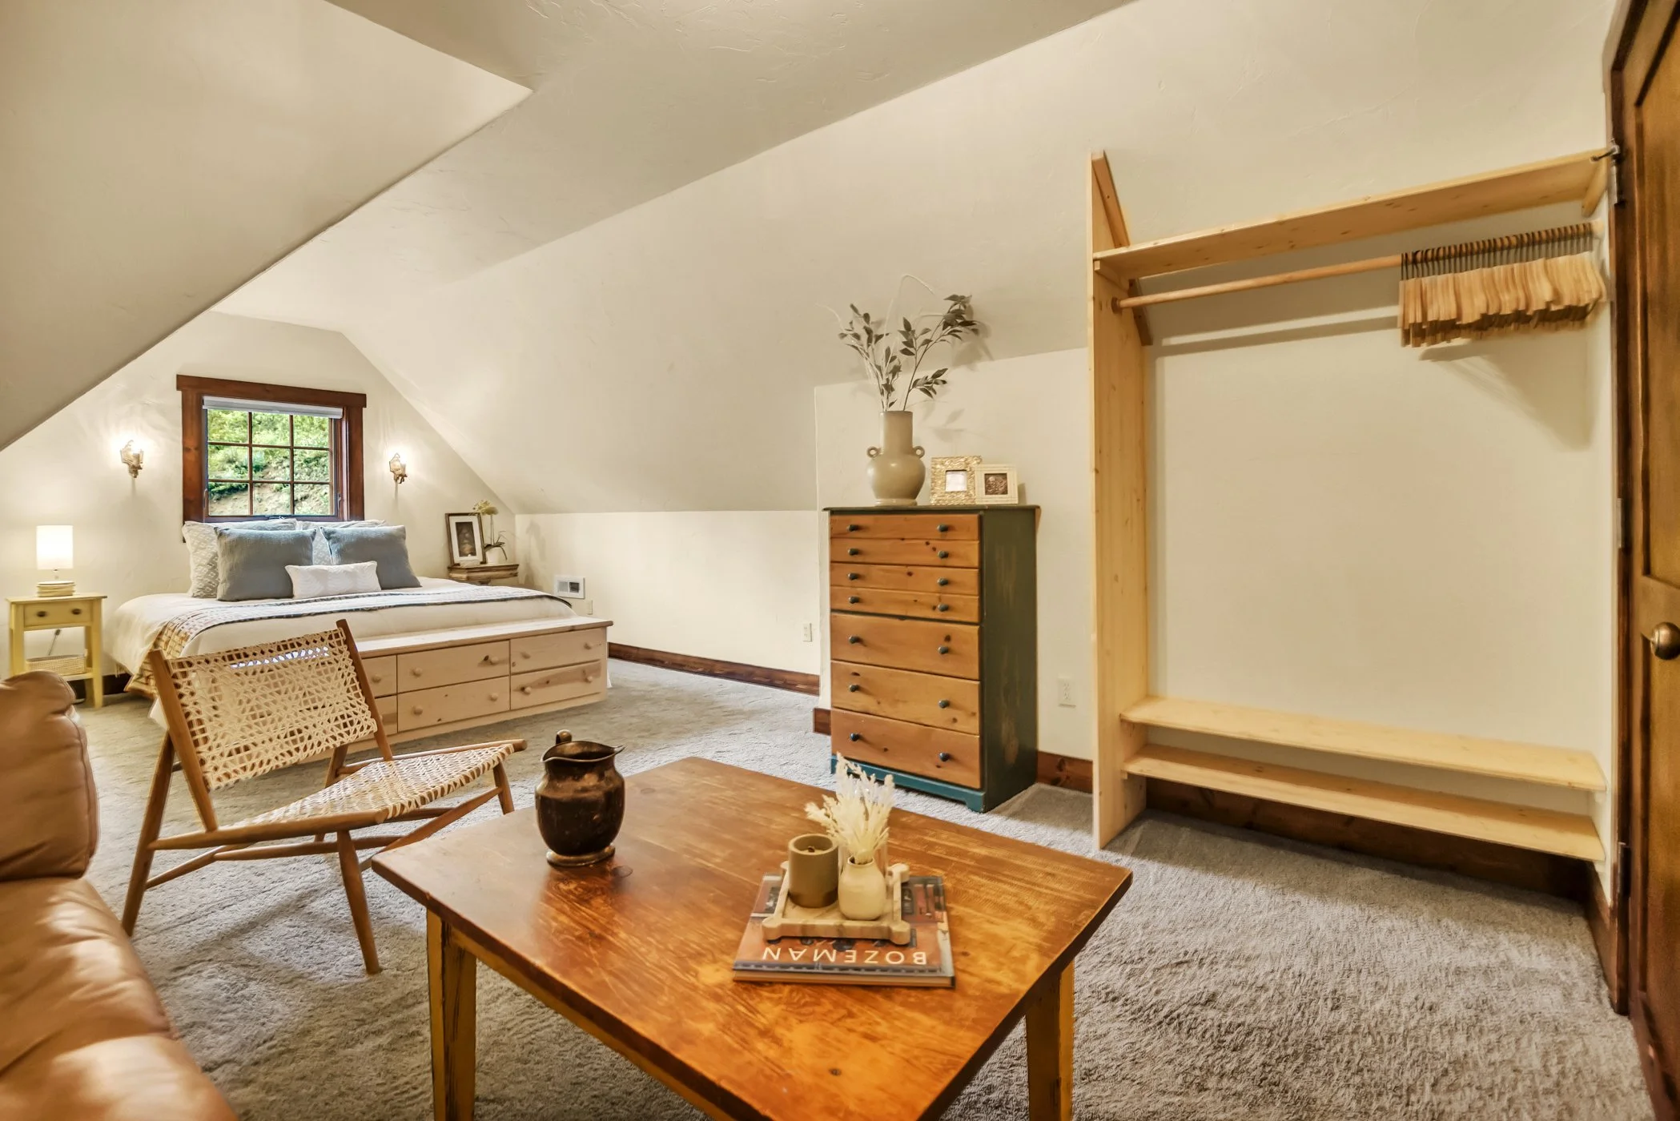
THIRD FLOOR
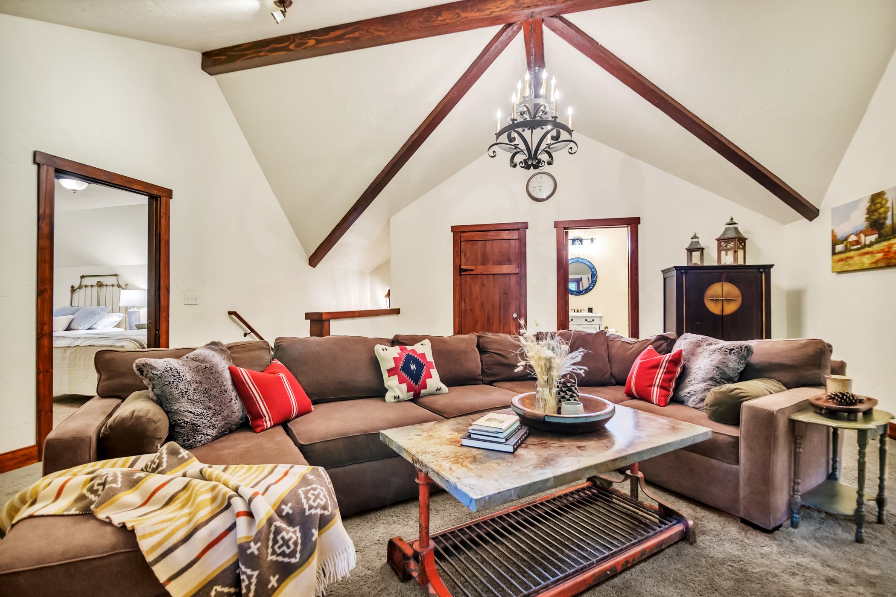
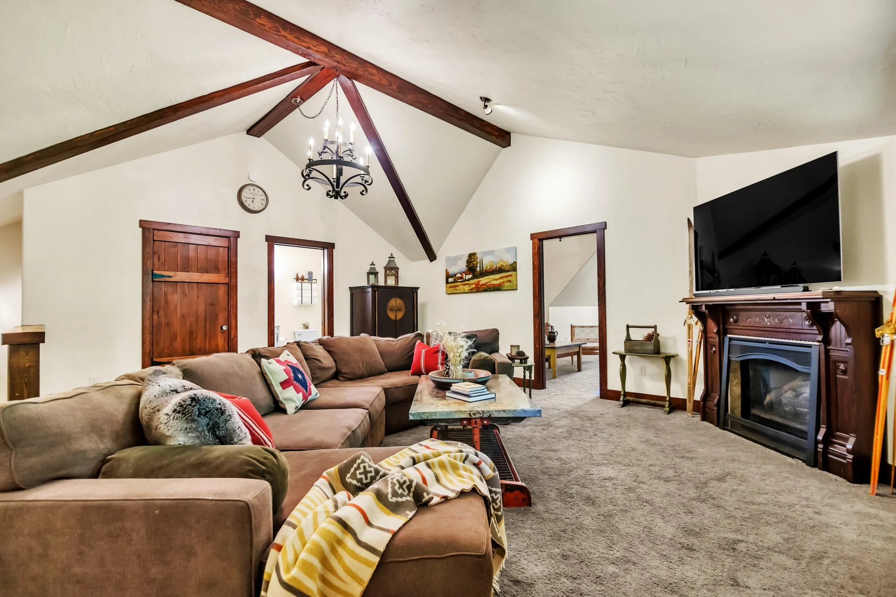
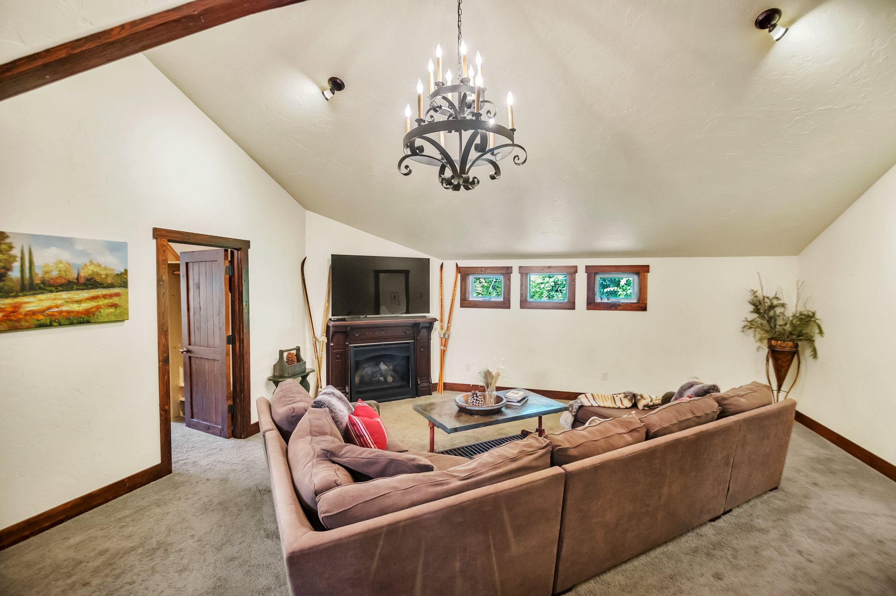
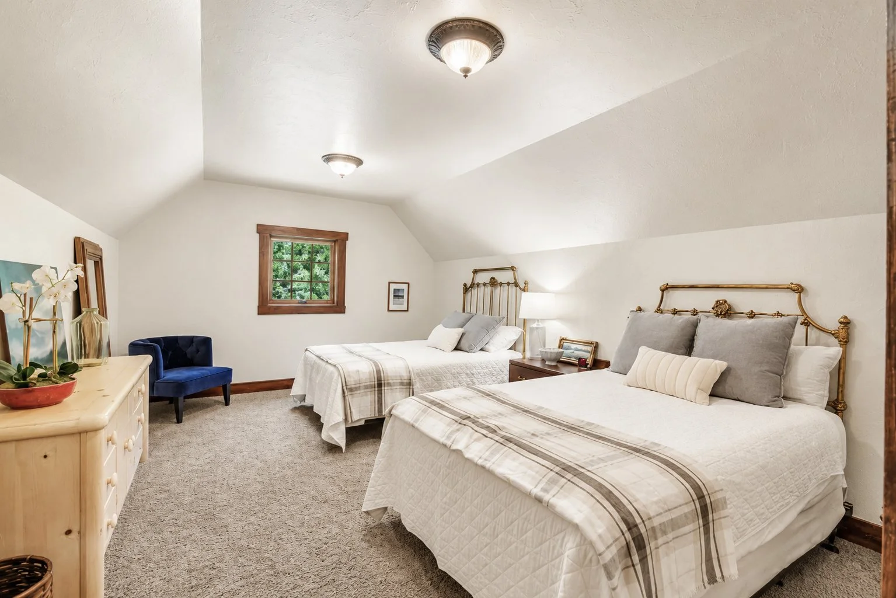
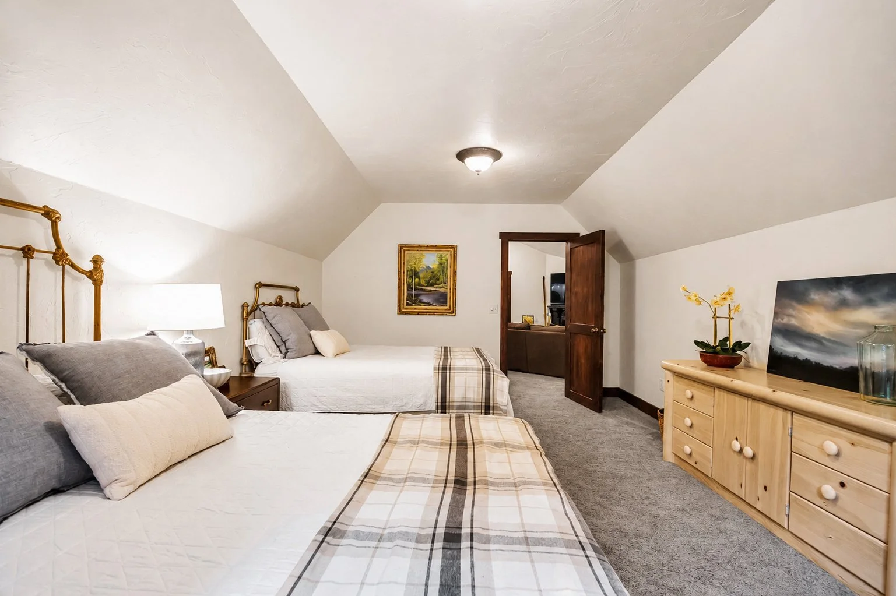
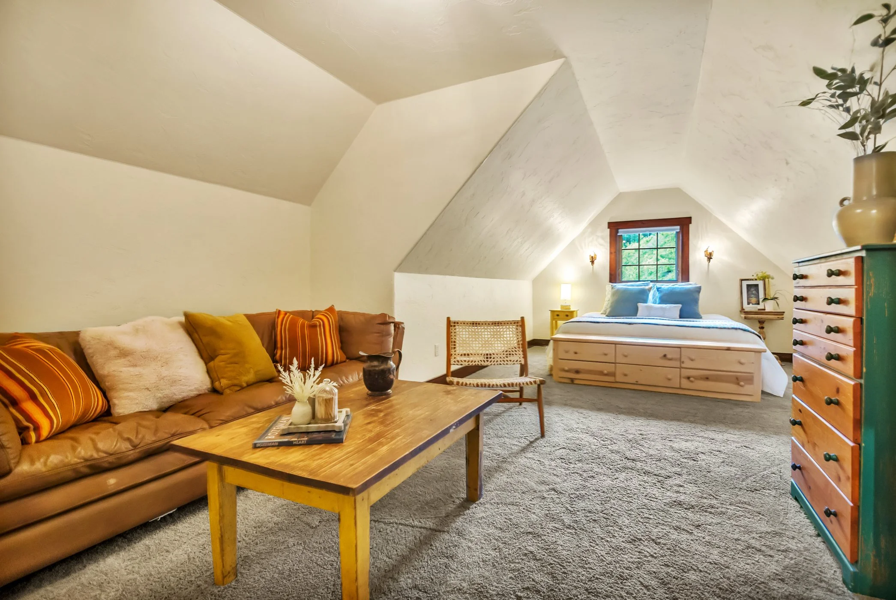
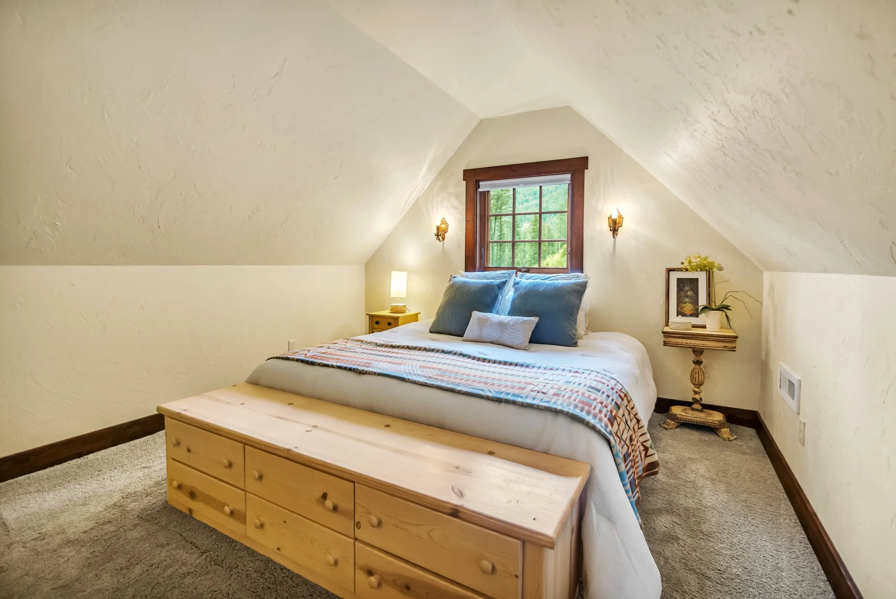
Additional Bedrooms & Family Room
Two Large Bedrooms
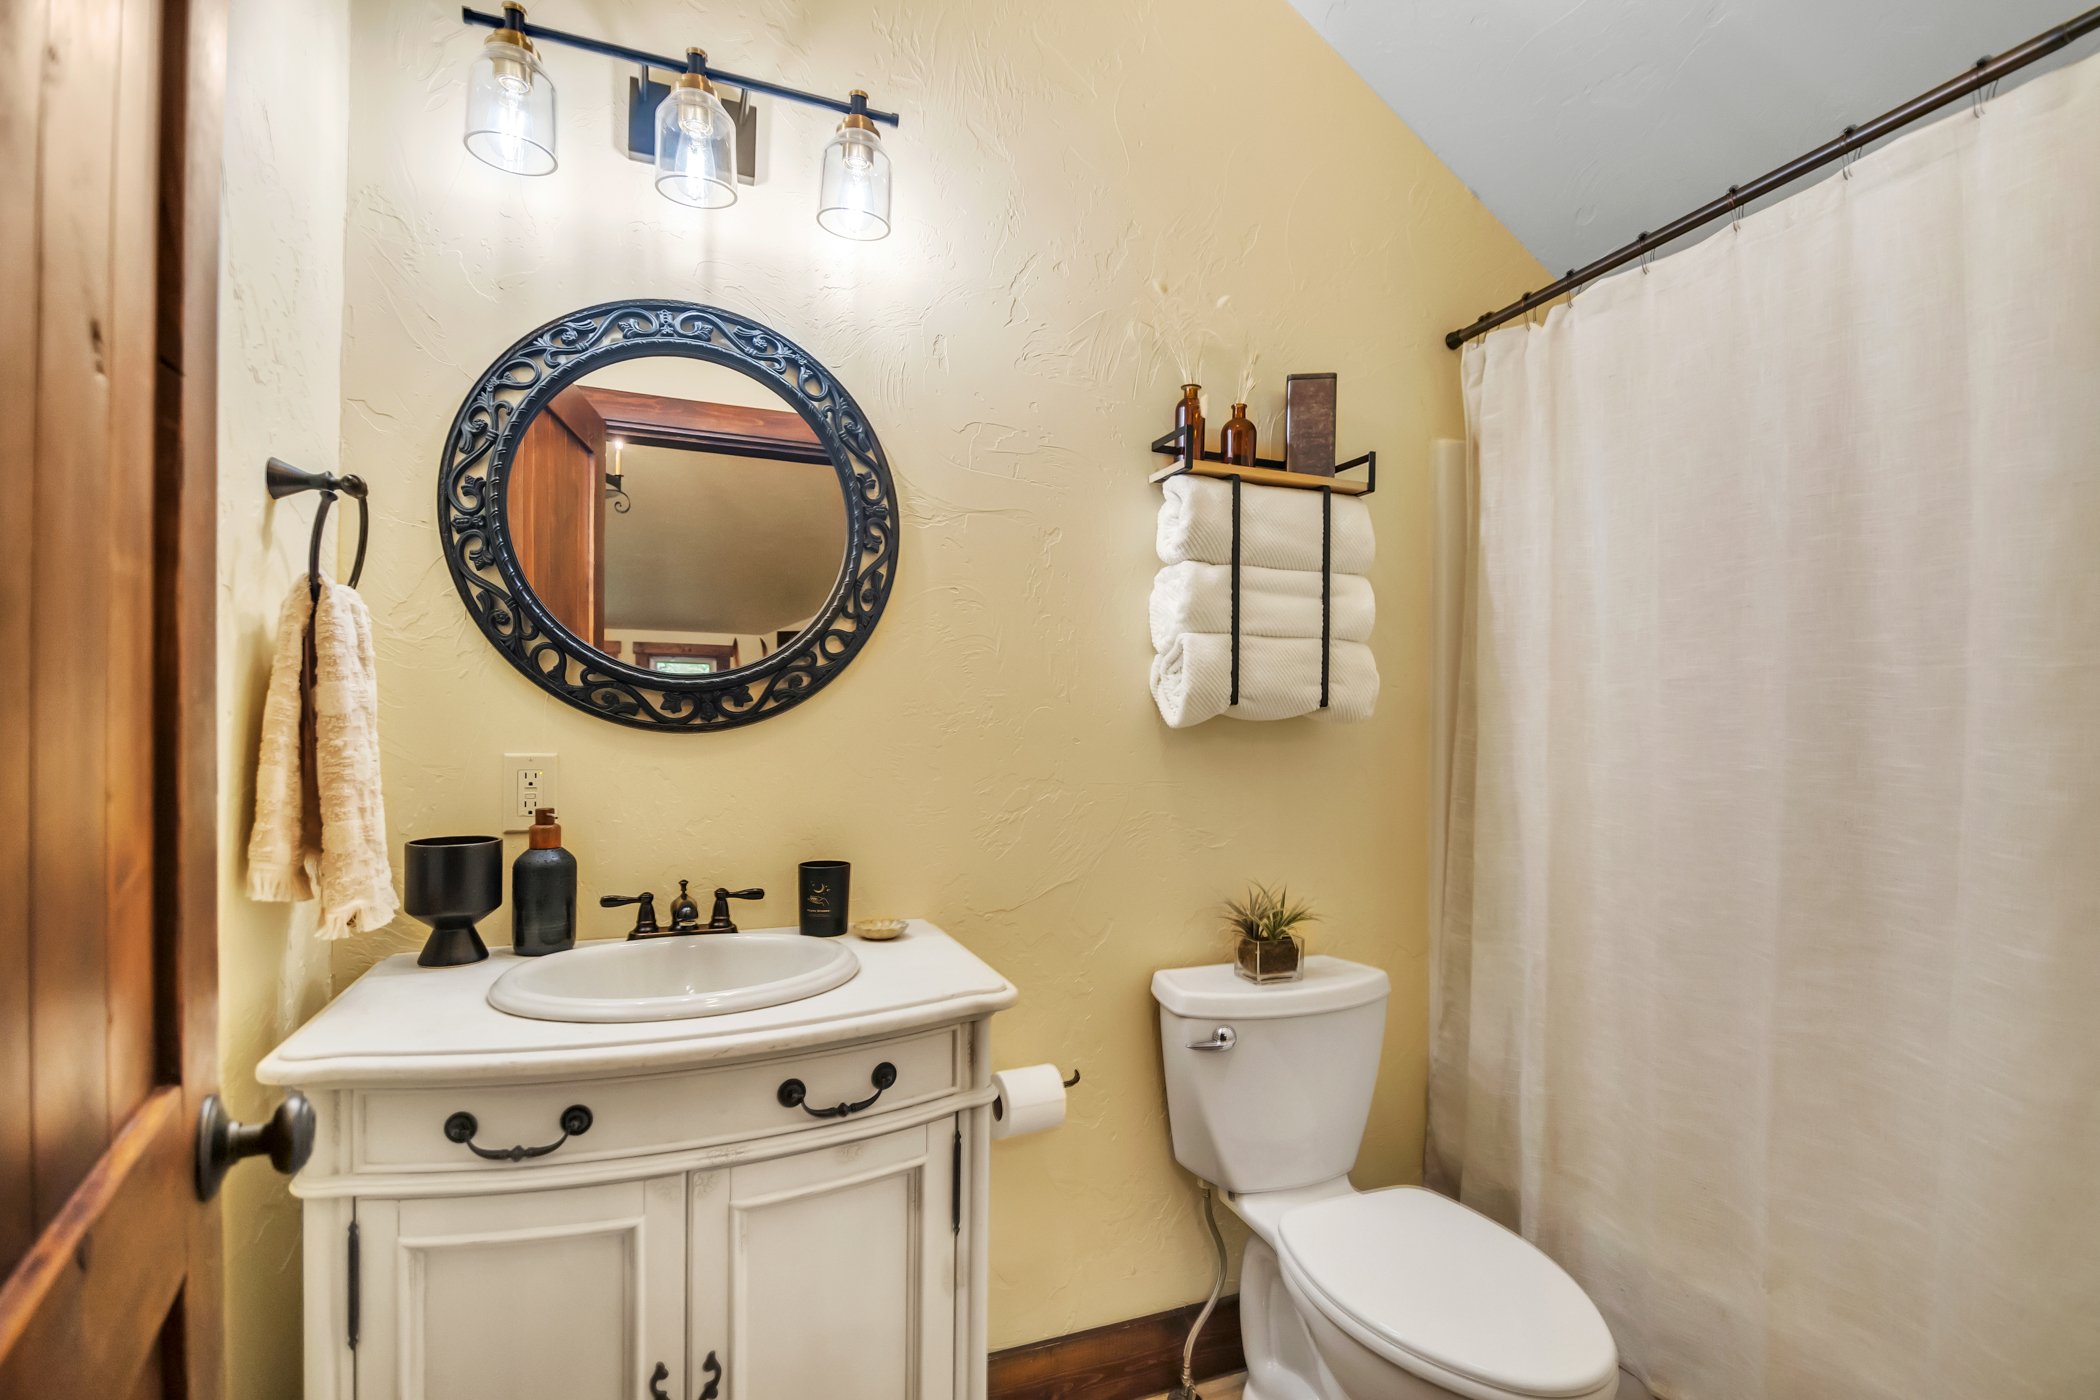
Full Bath
Storage Closet
Family Room and Fireplace
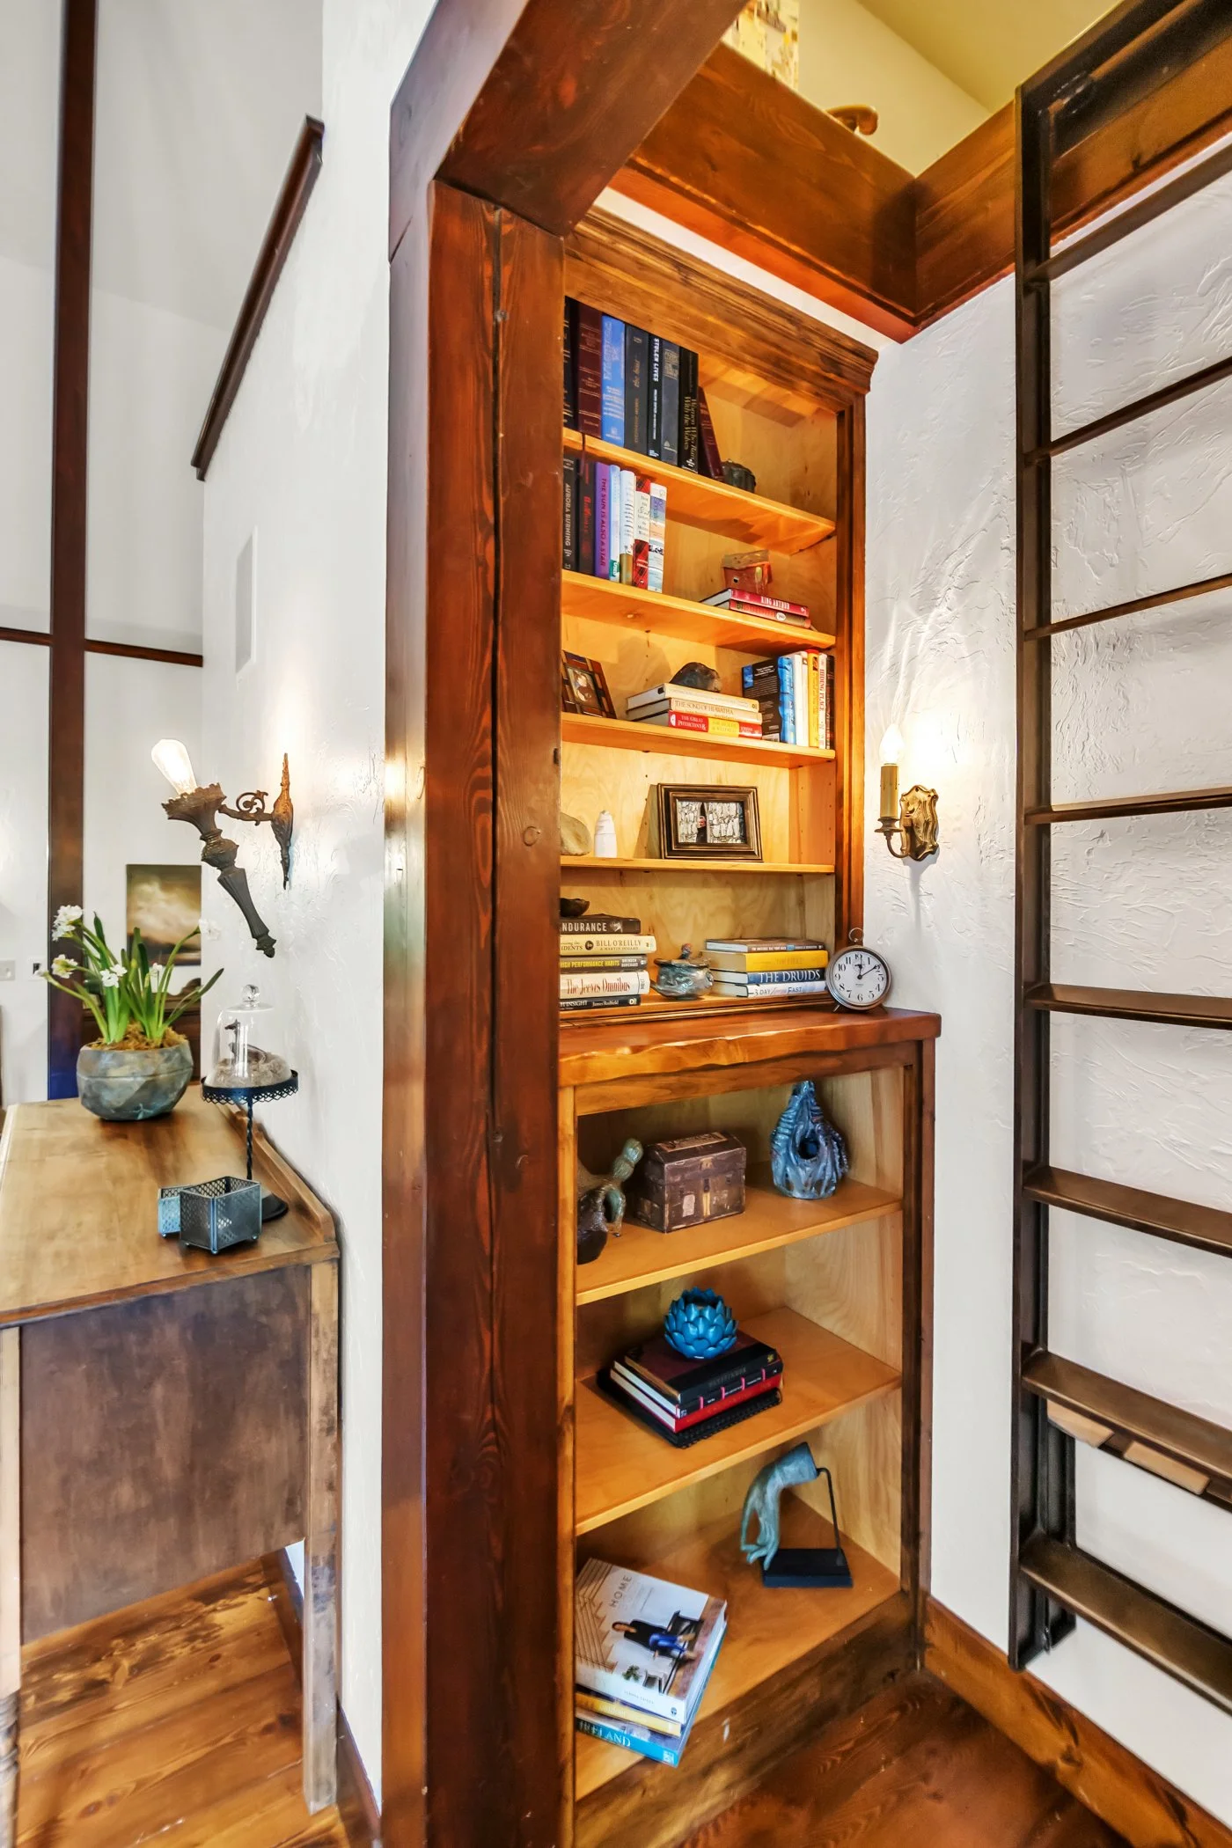
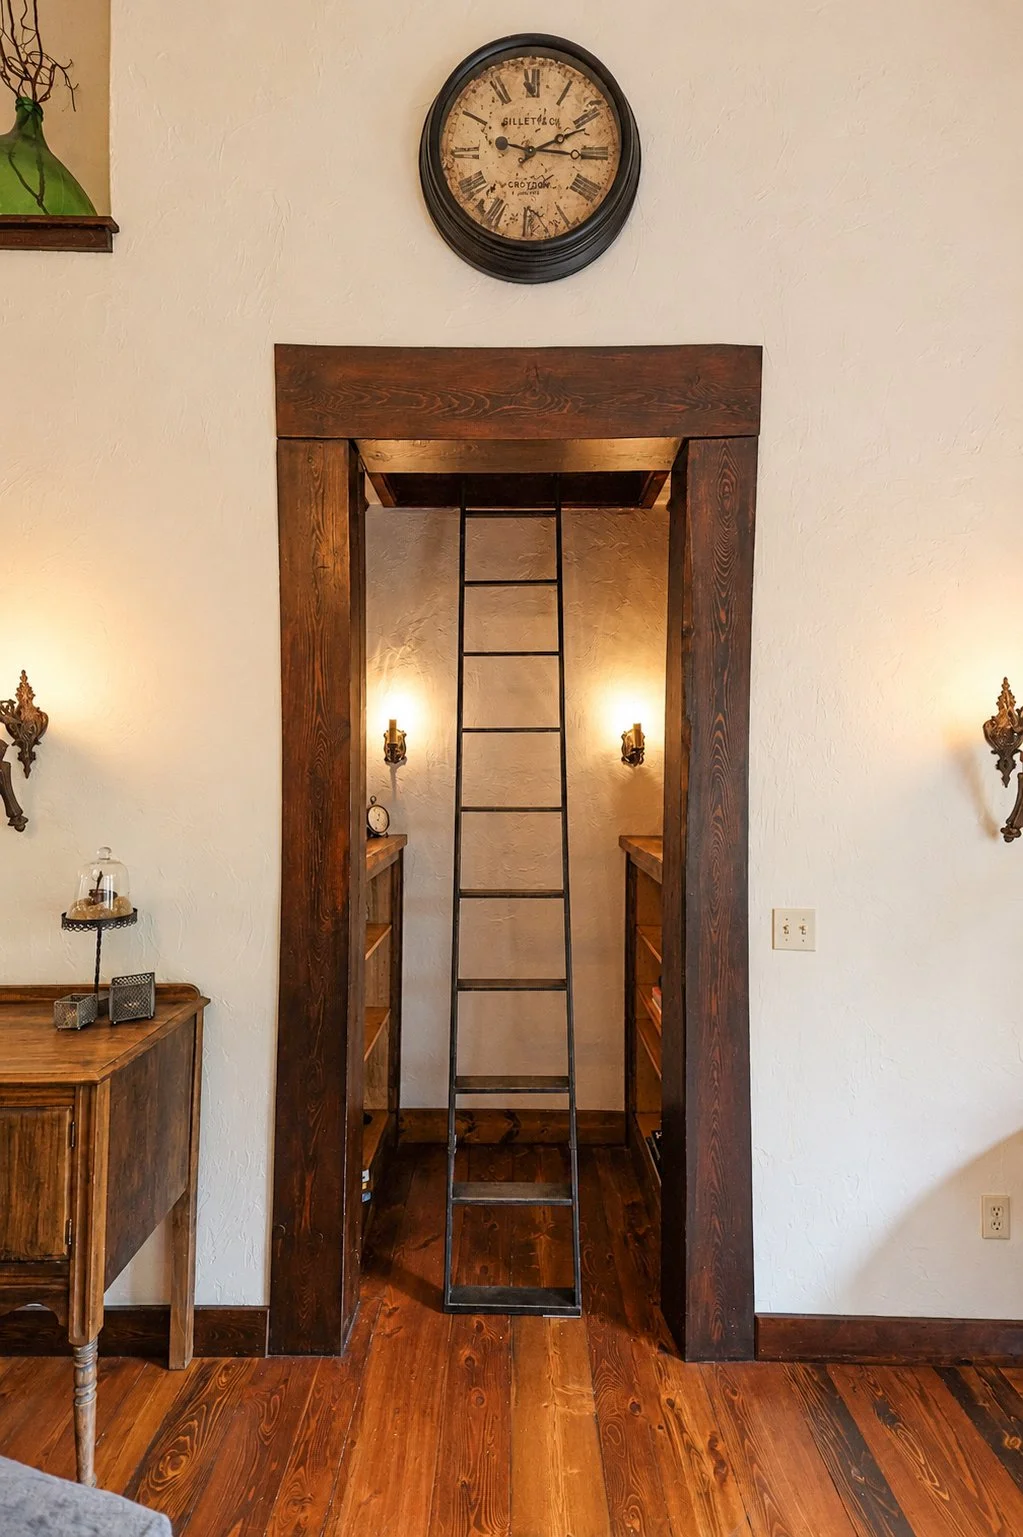
THIRD FLOOR
Additional Spaces & Amenities
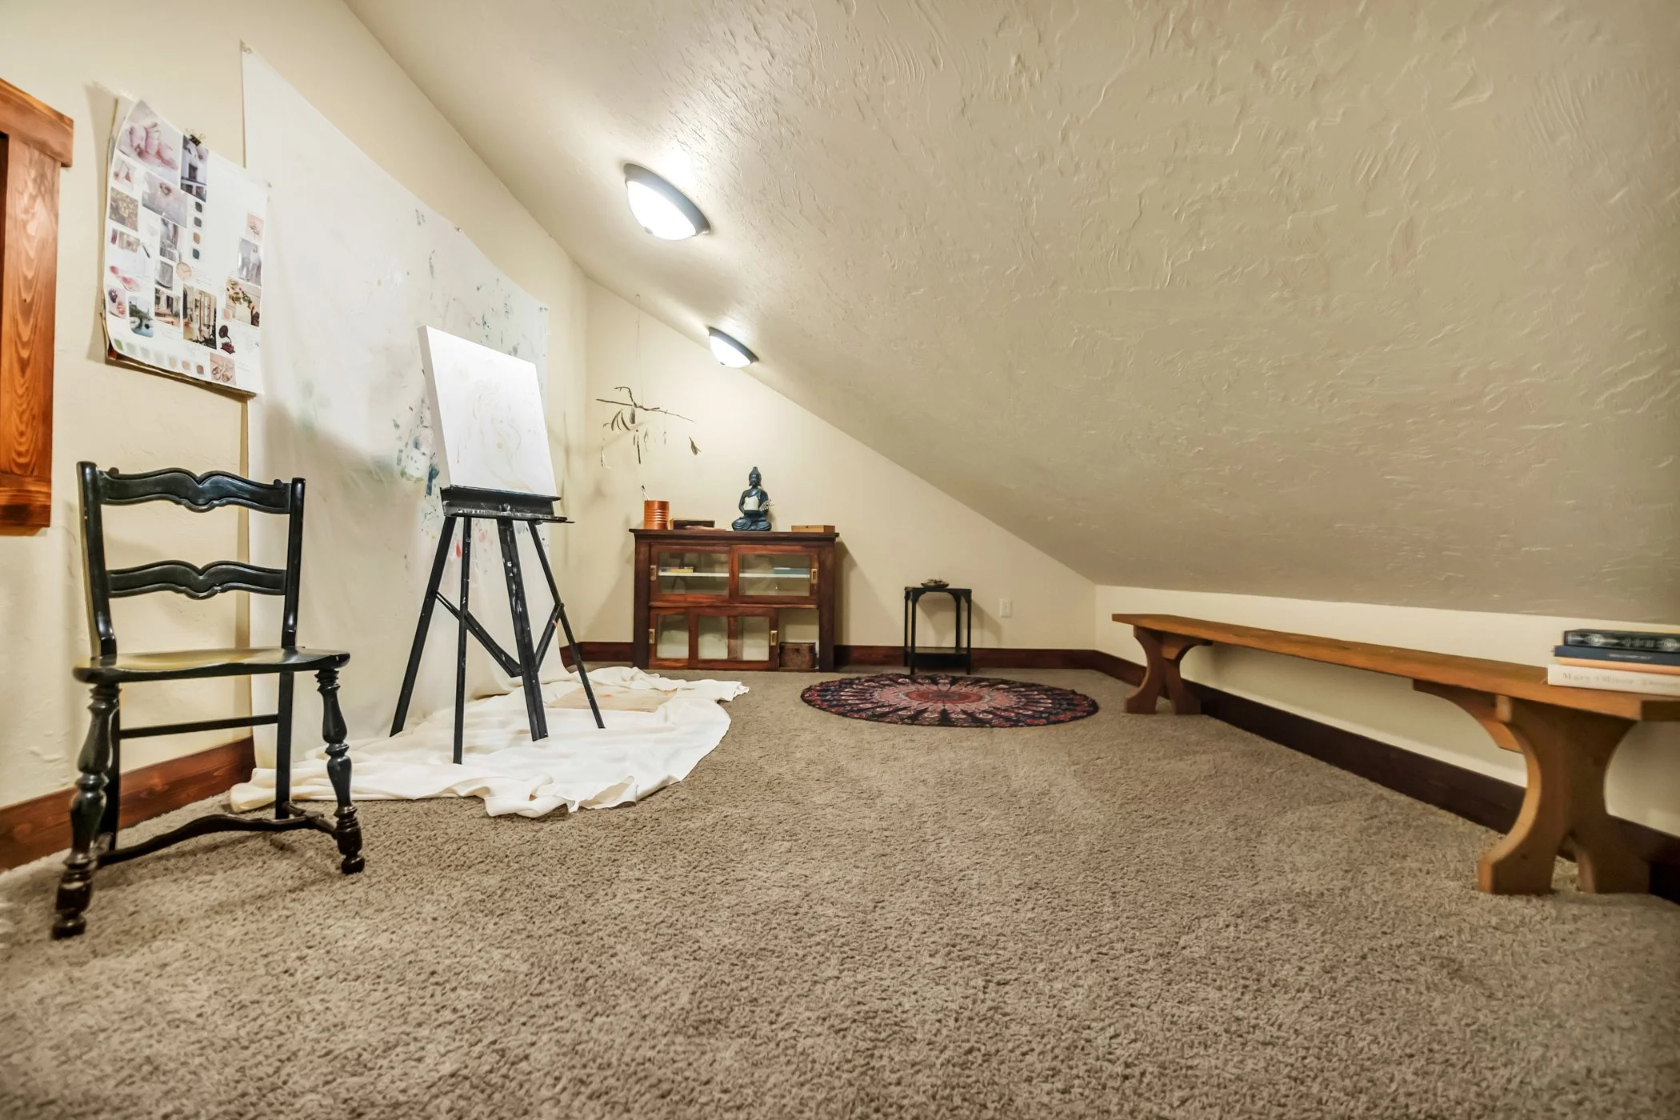
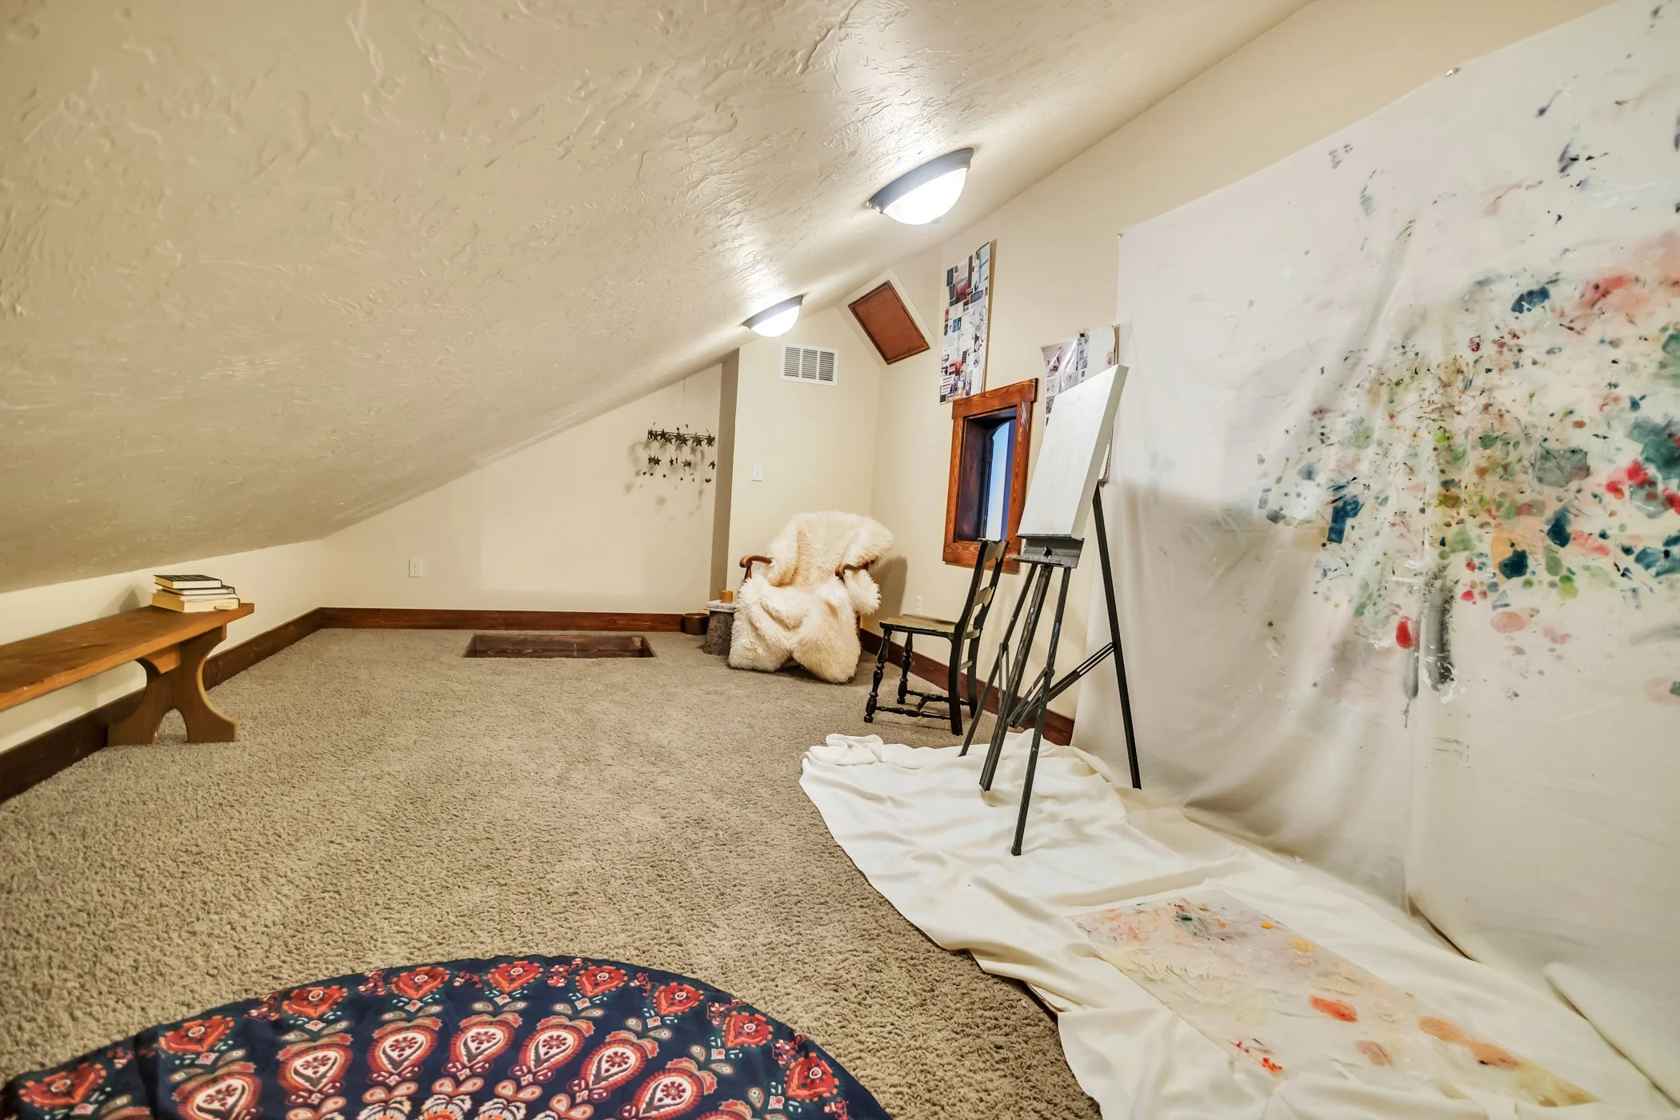
Artist/Meditation Attic - Climb the ladder through the living room bookshelf into the oasis.
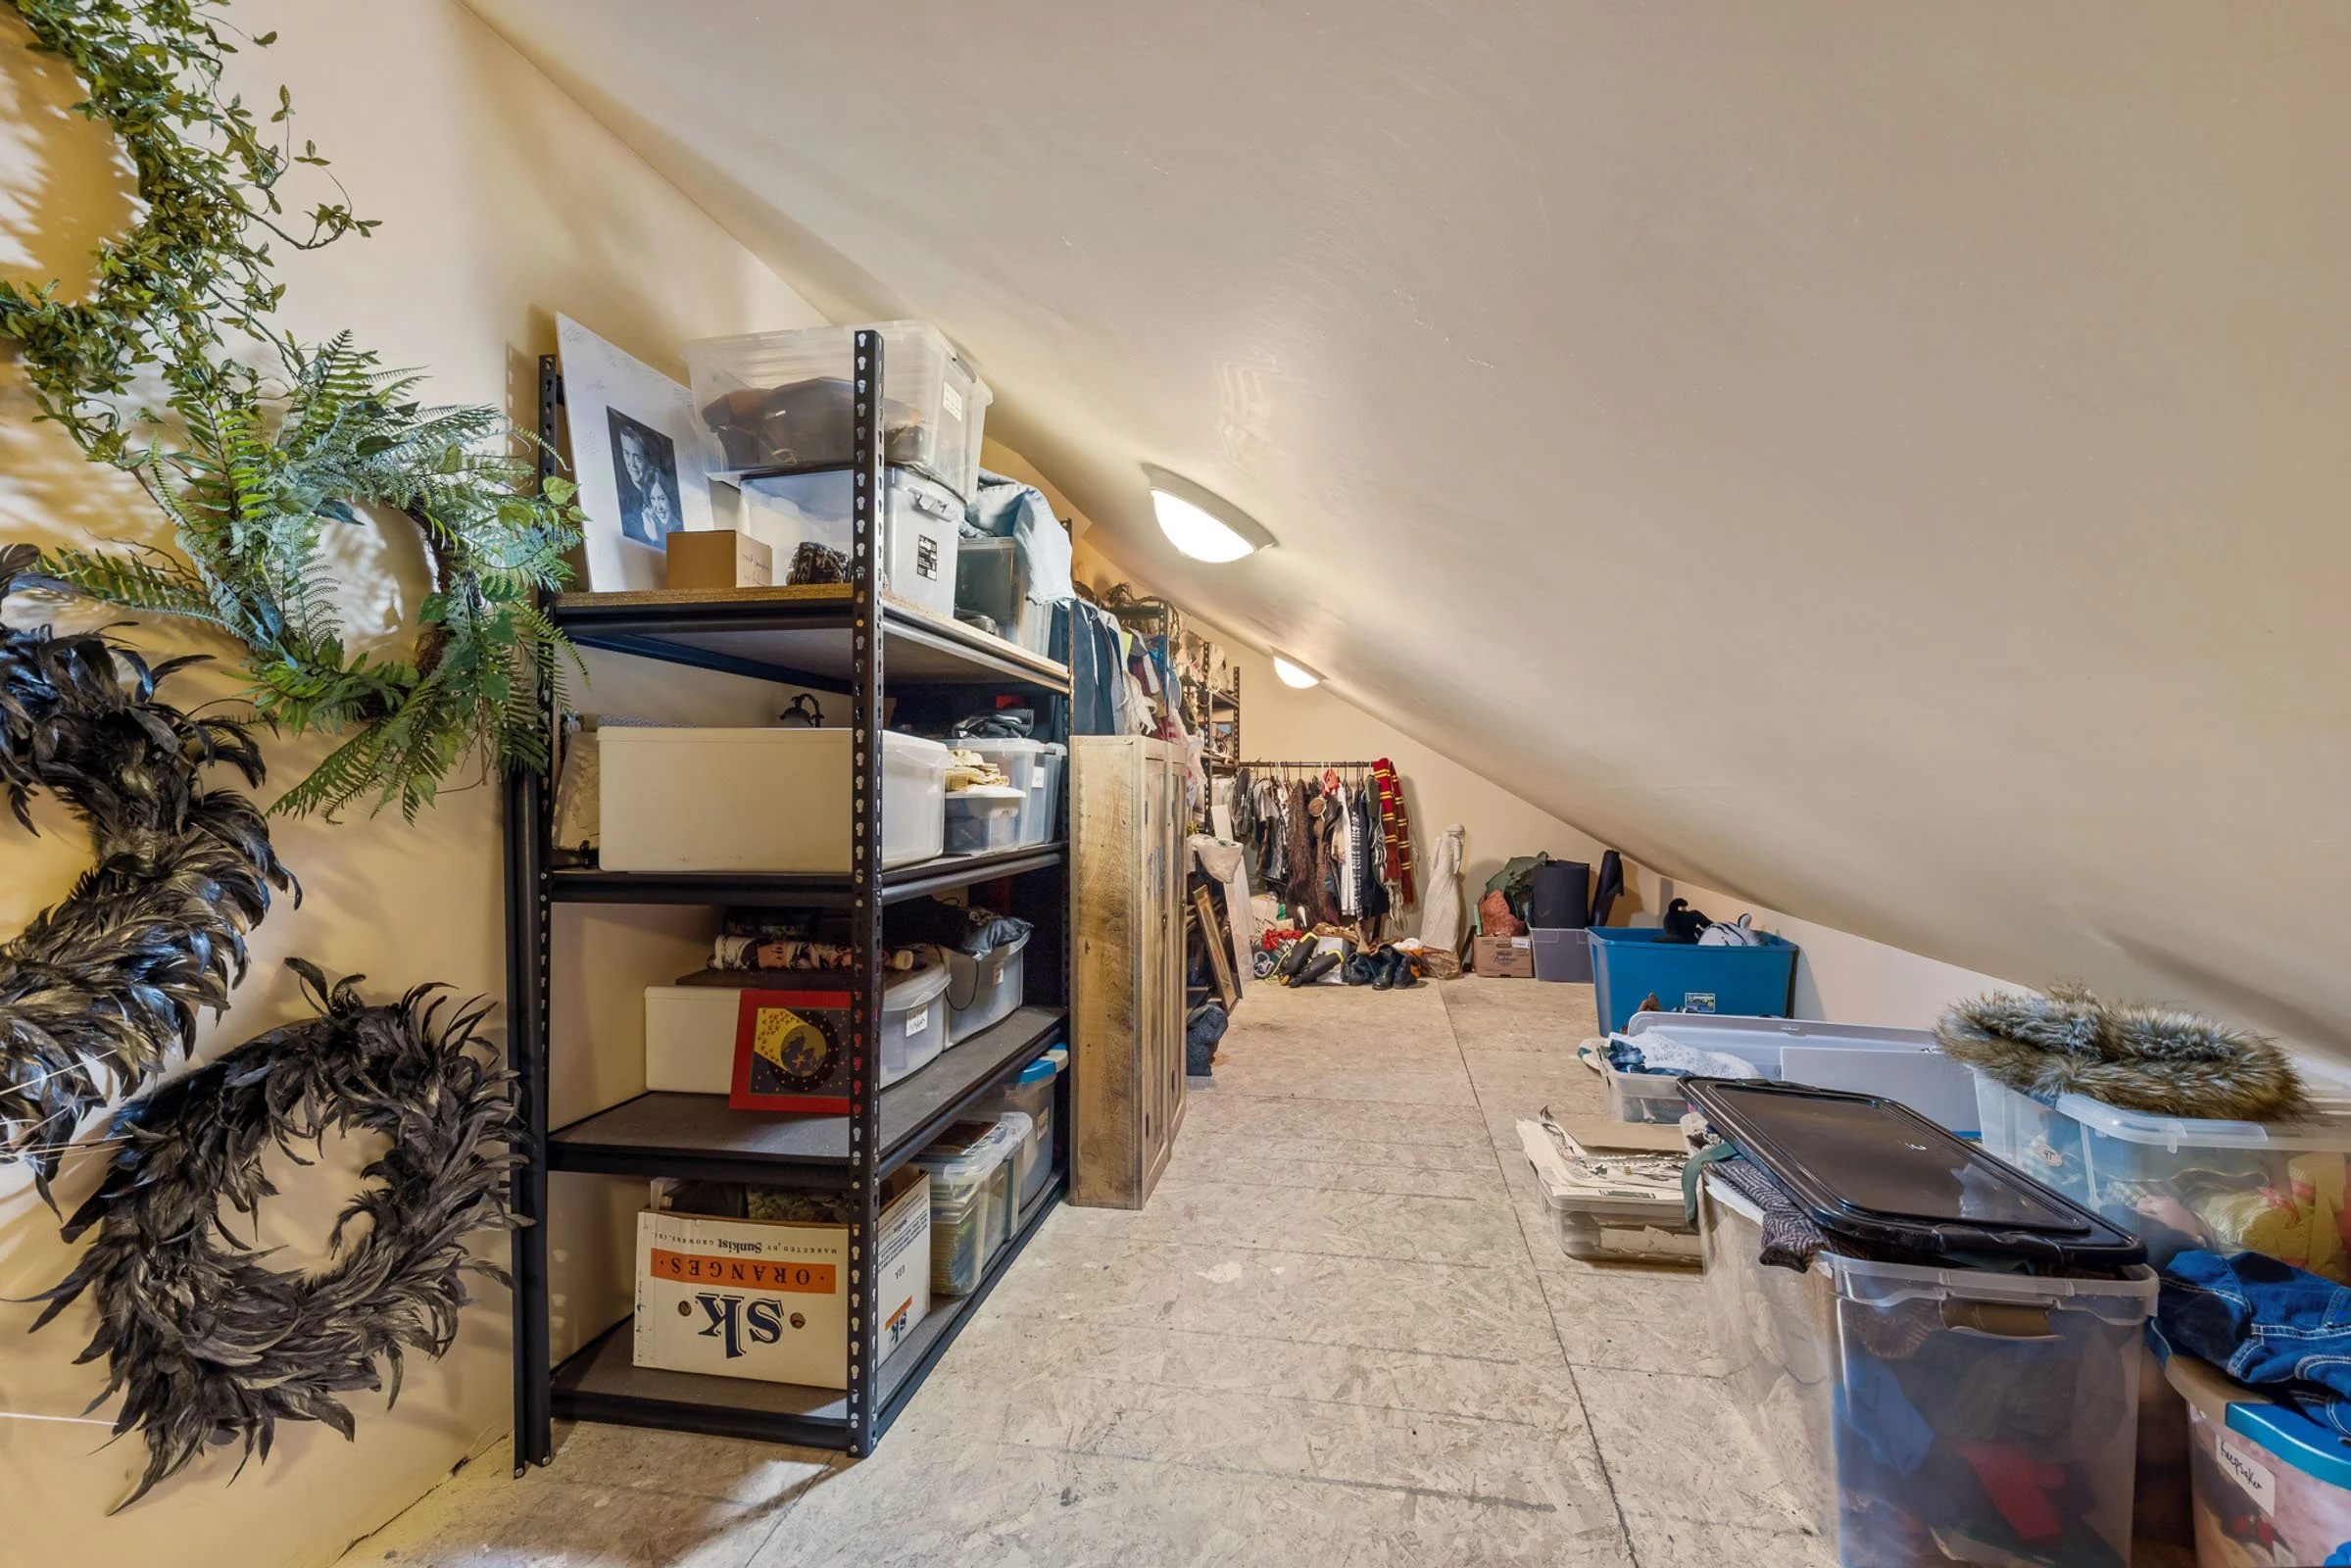
Storage Attic Space - Entry from kitchen pantry
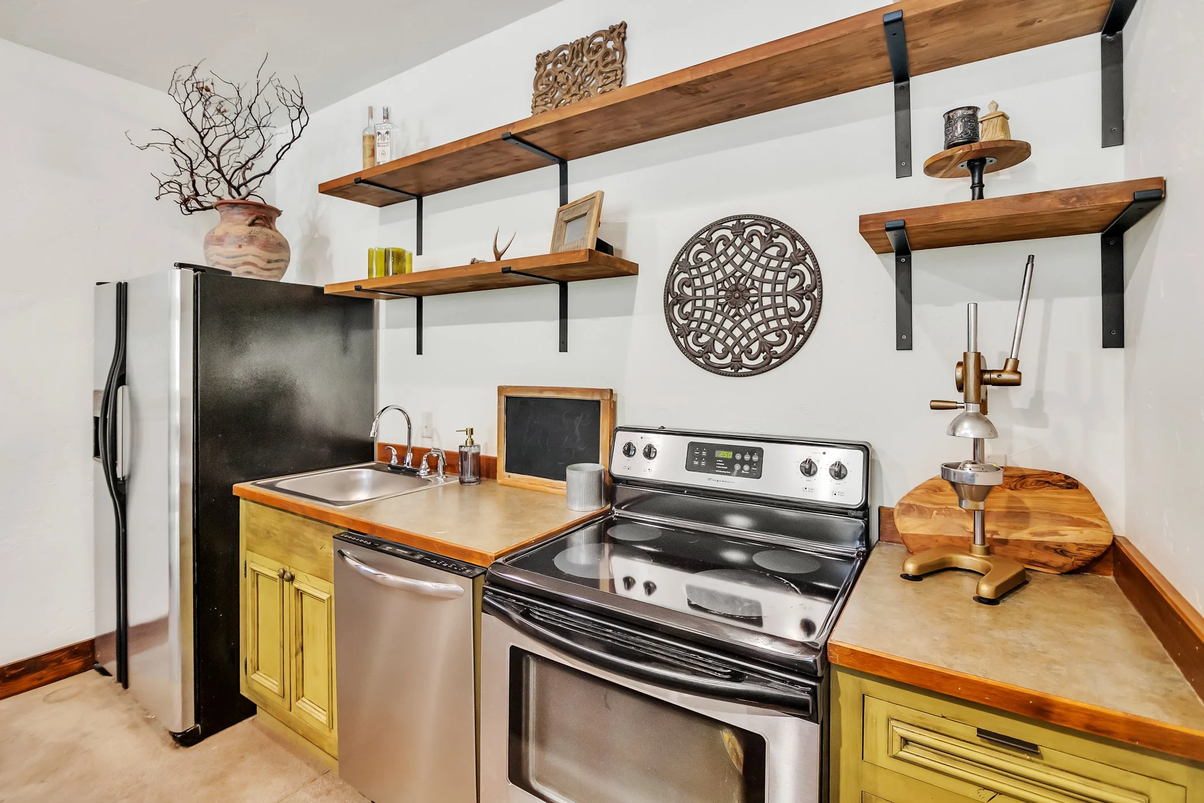
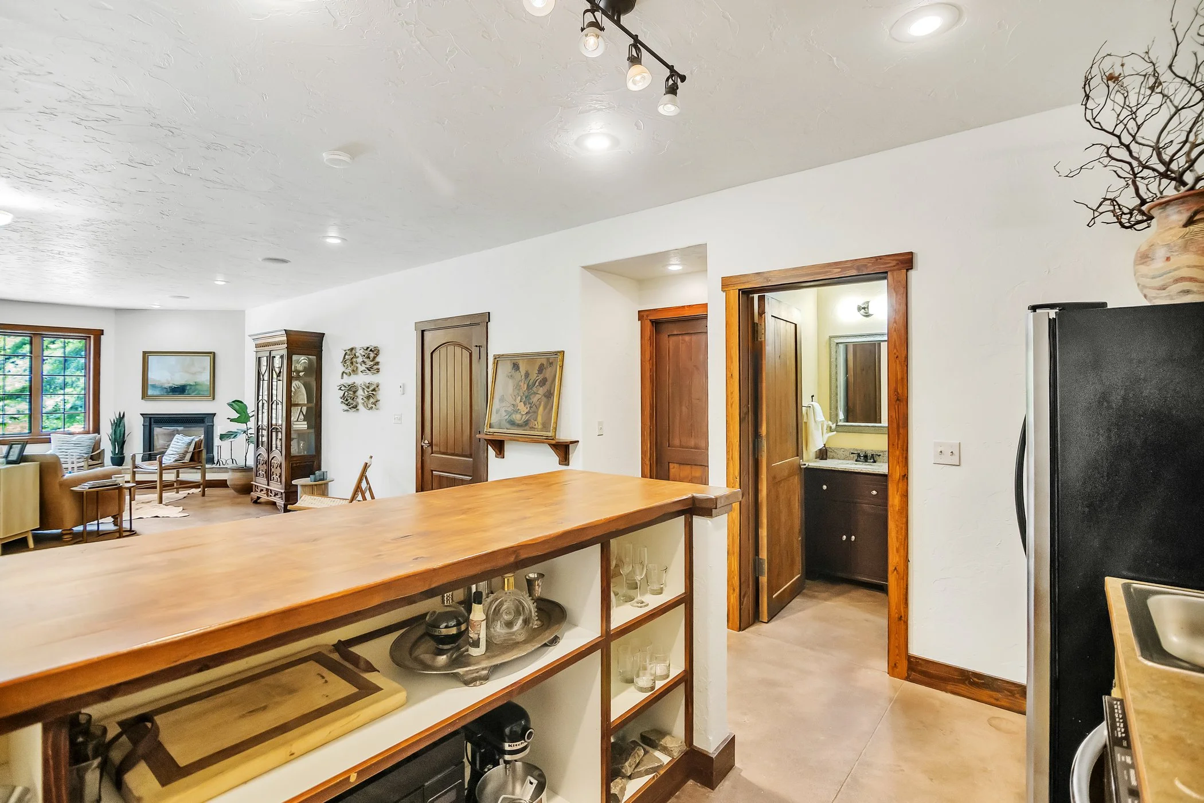
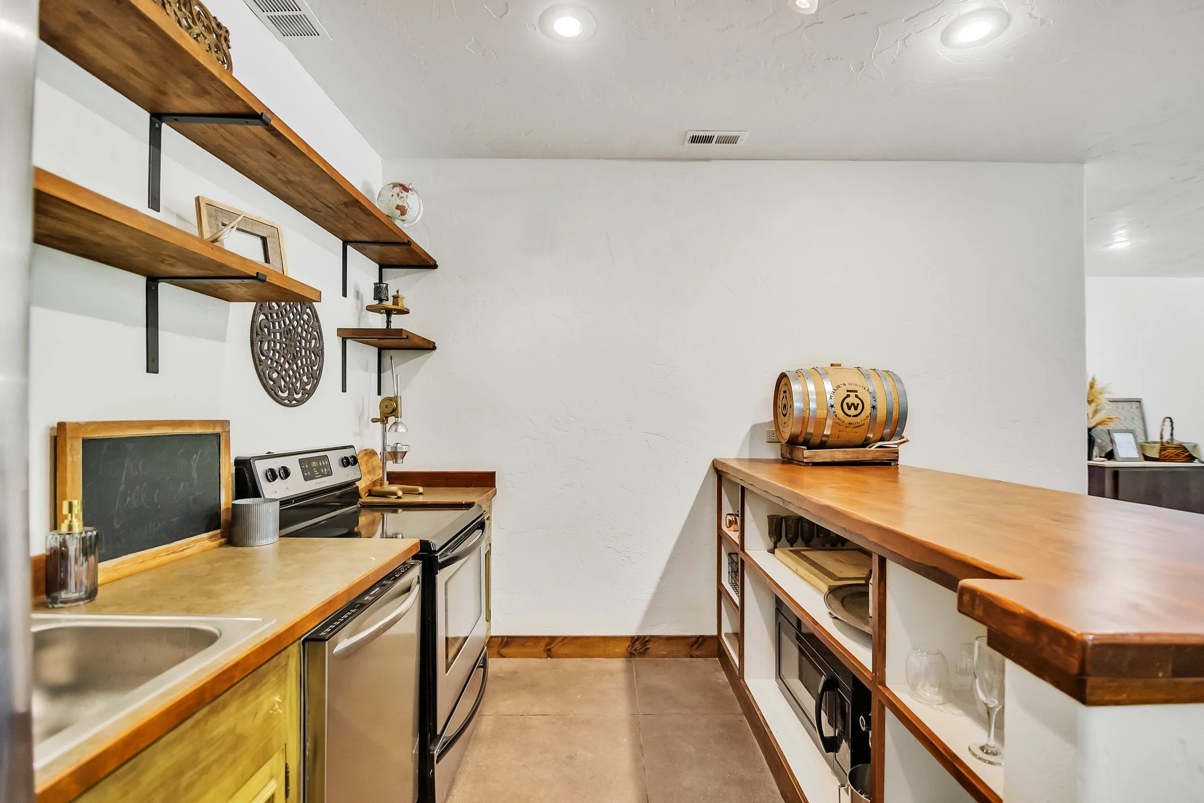
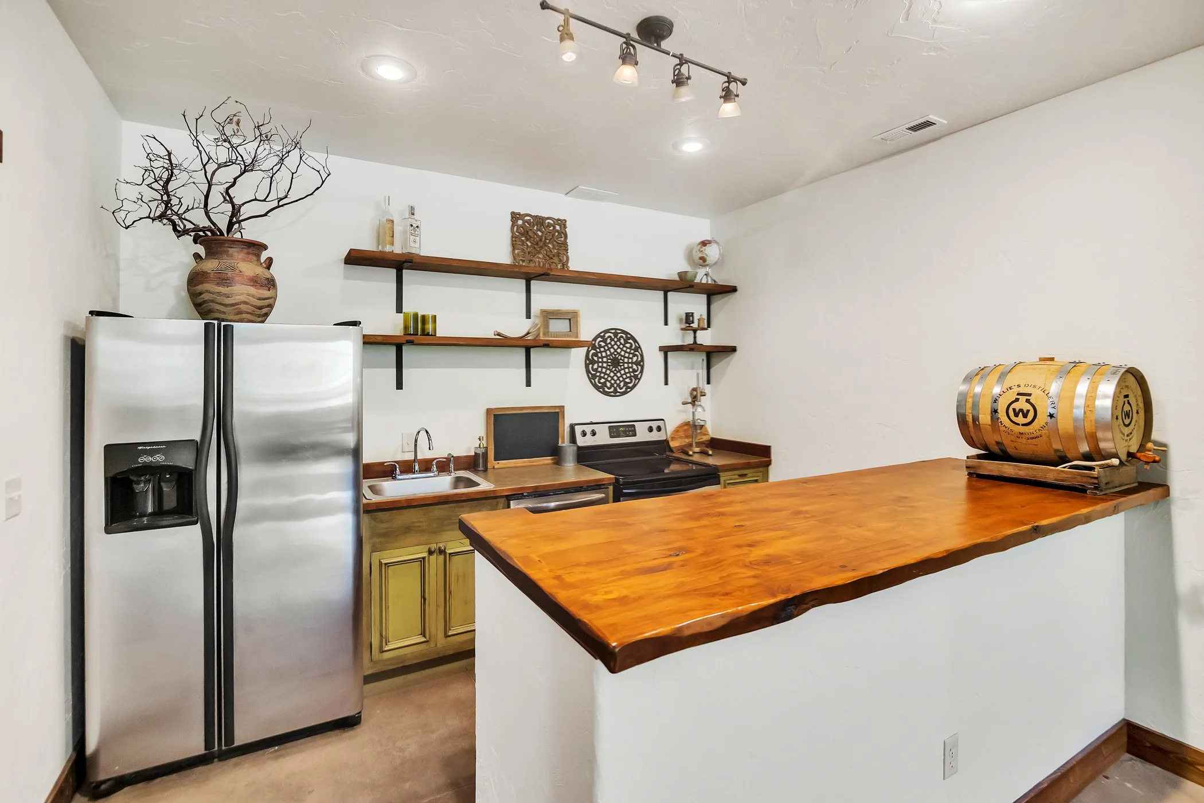
FIRST FLOOR (Basement)
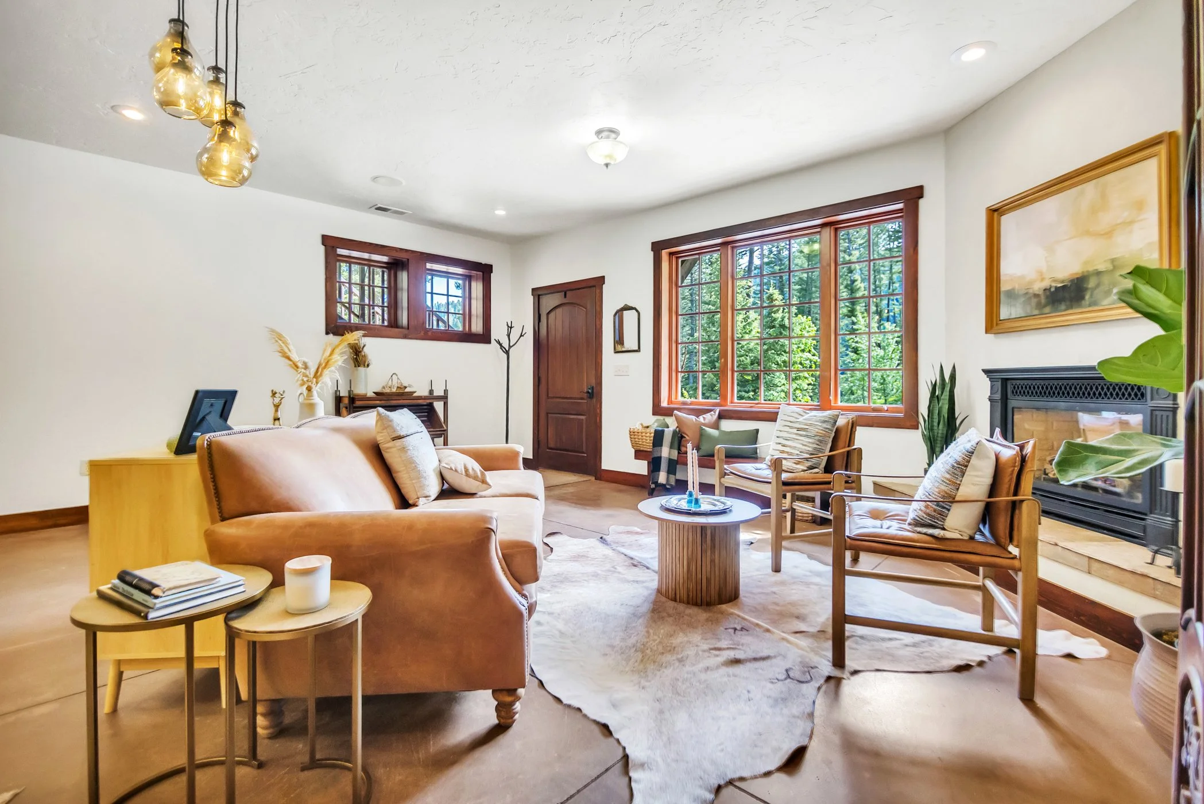
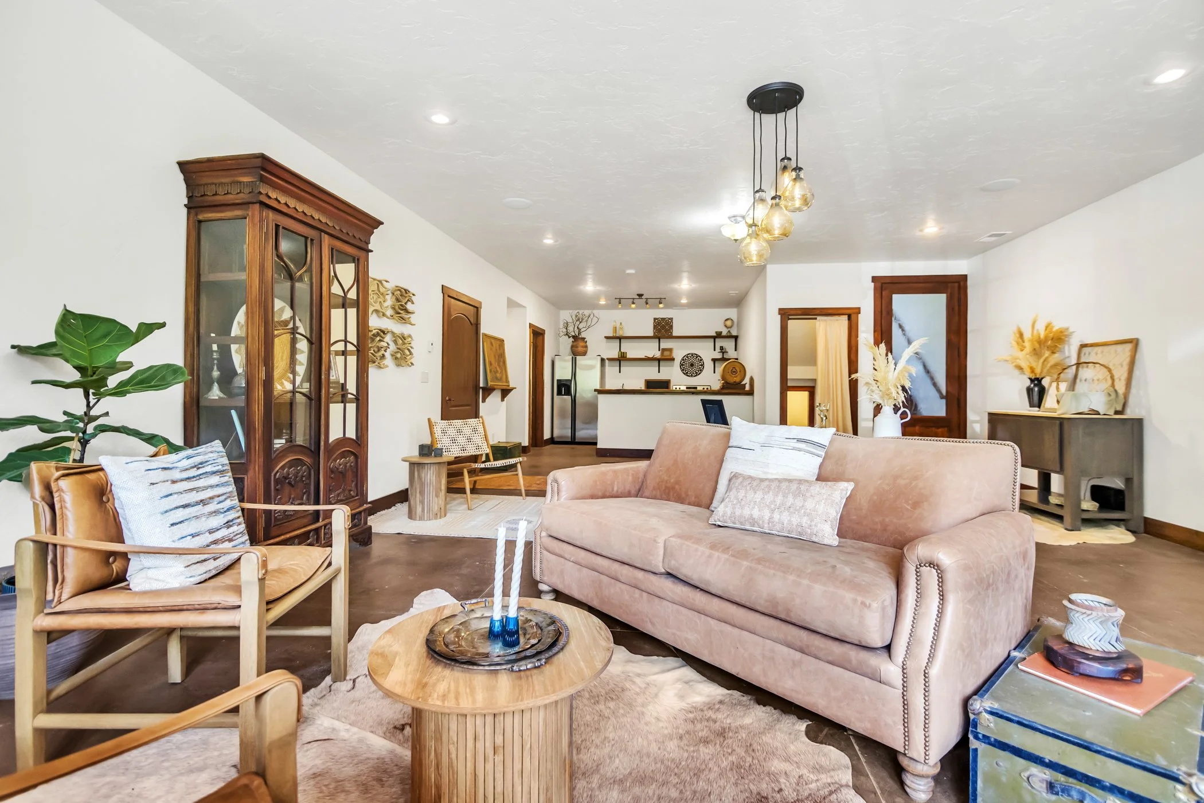
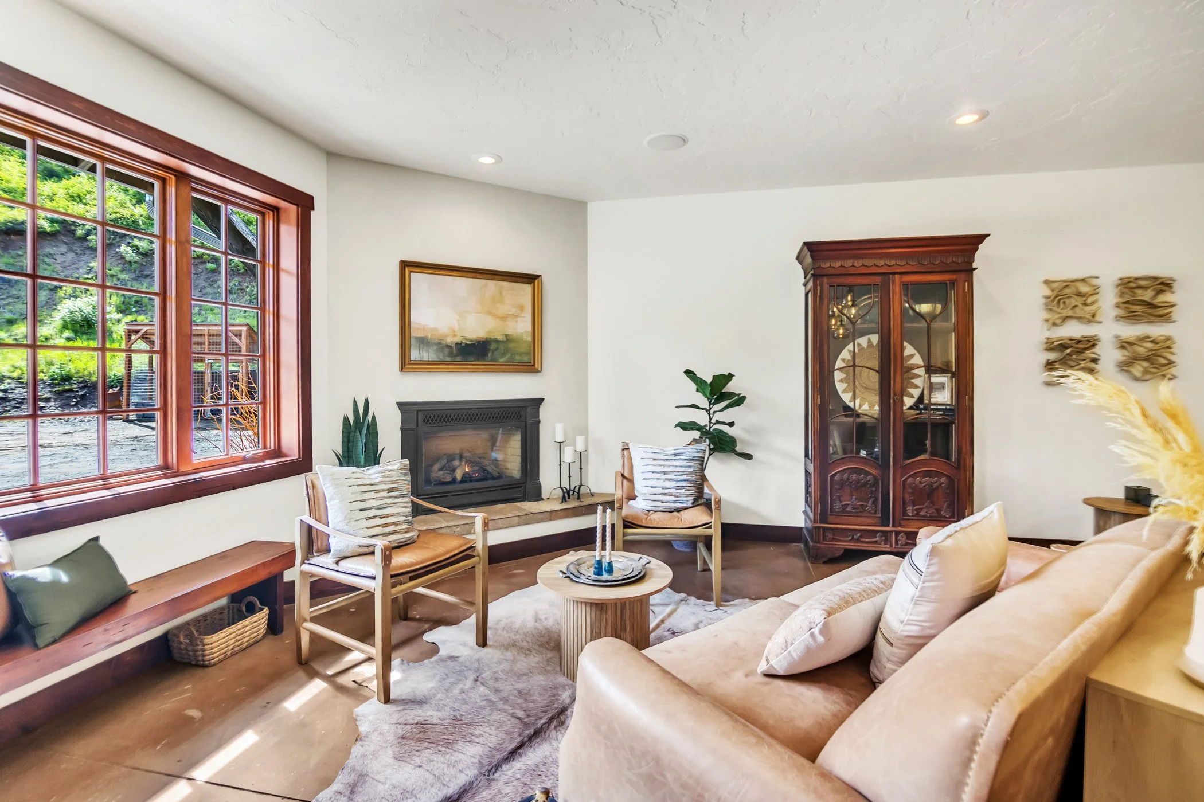
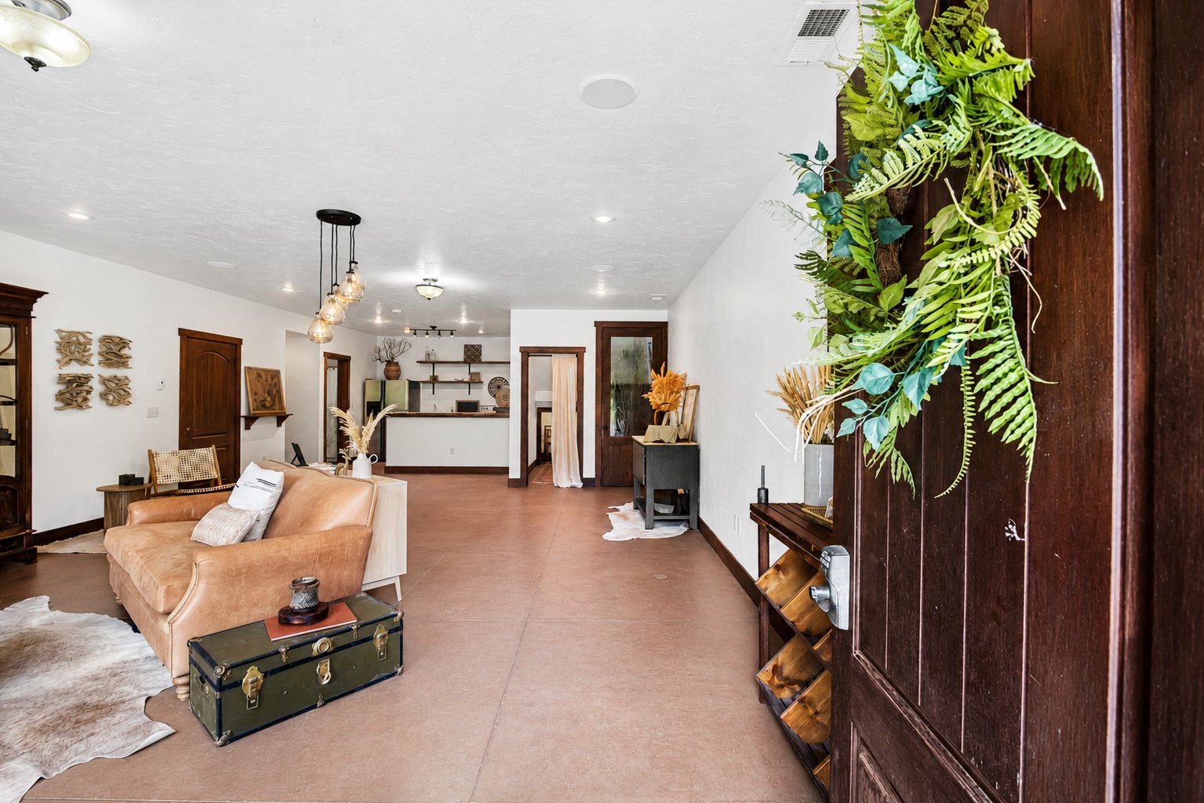
Living Area, Storage & Garages
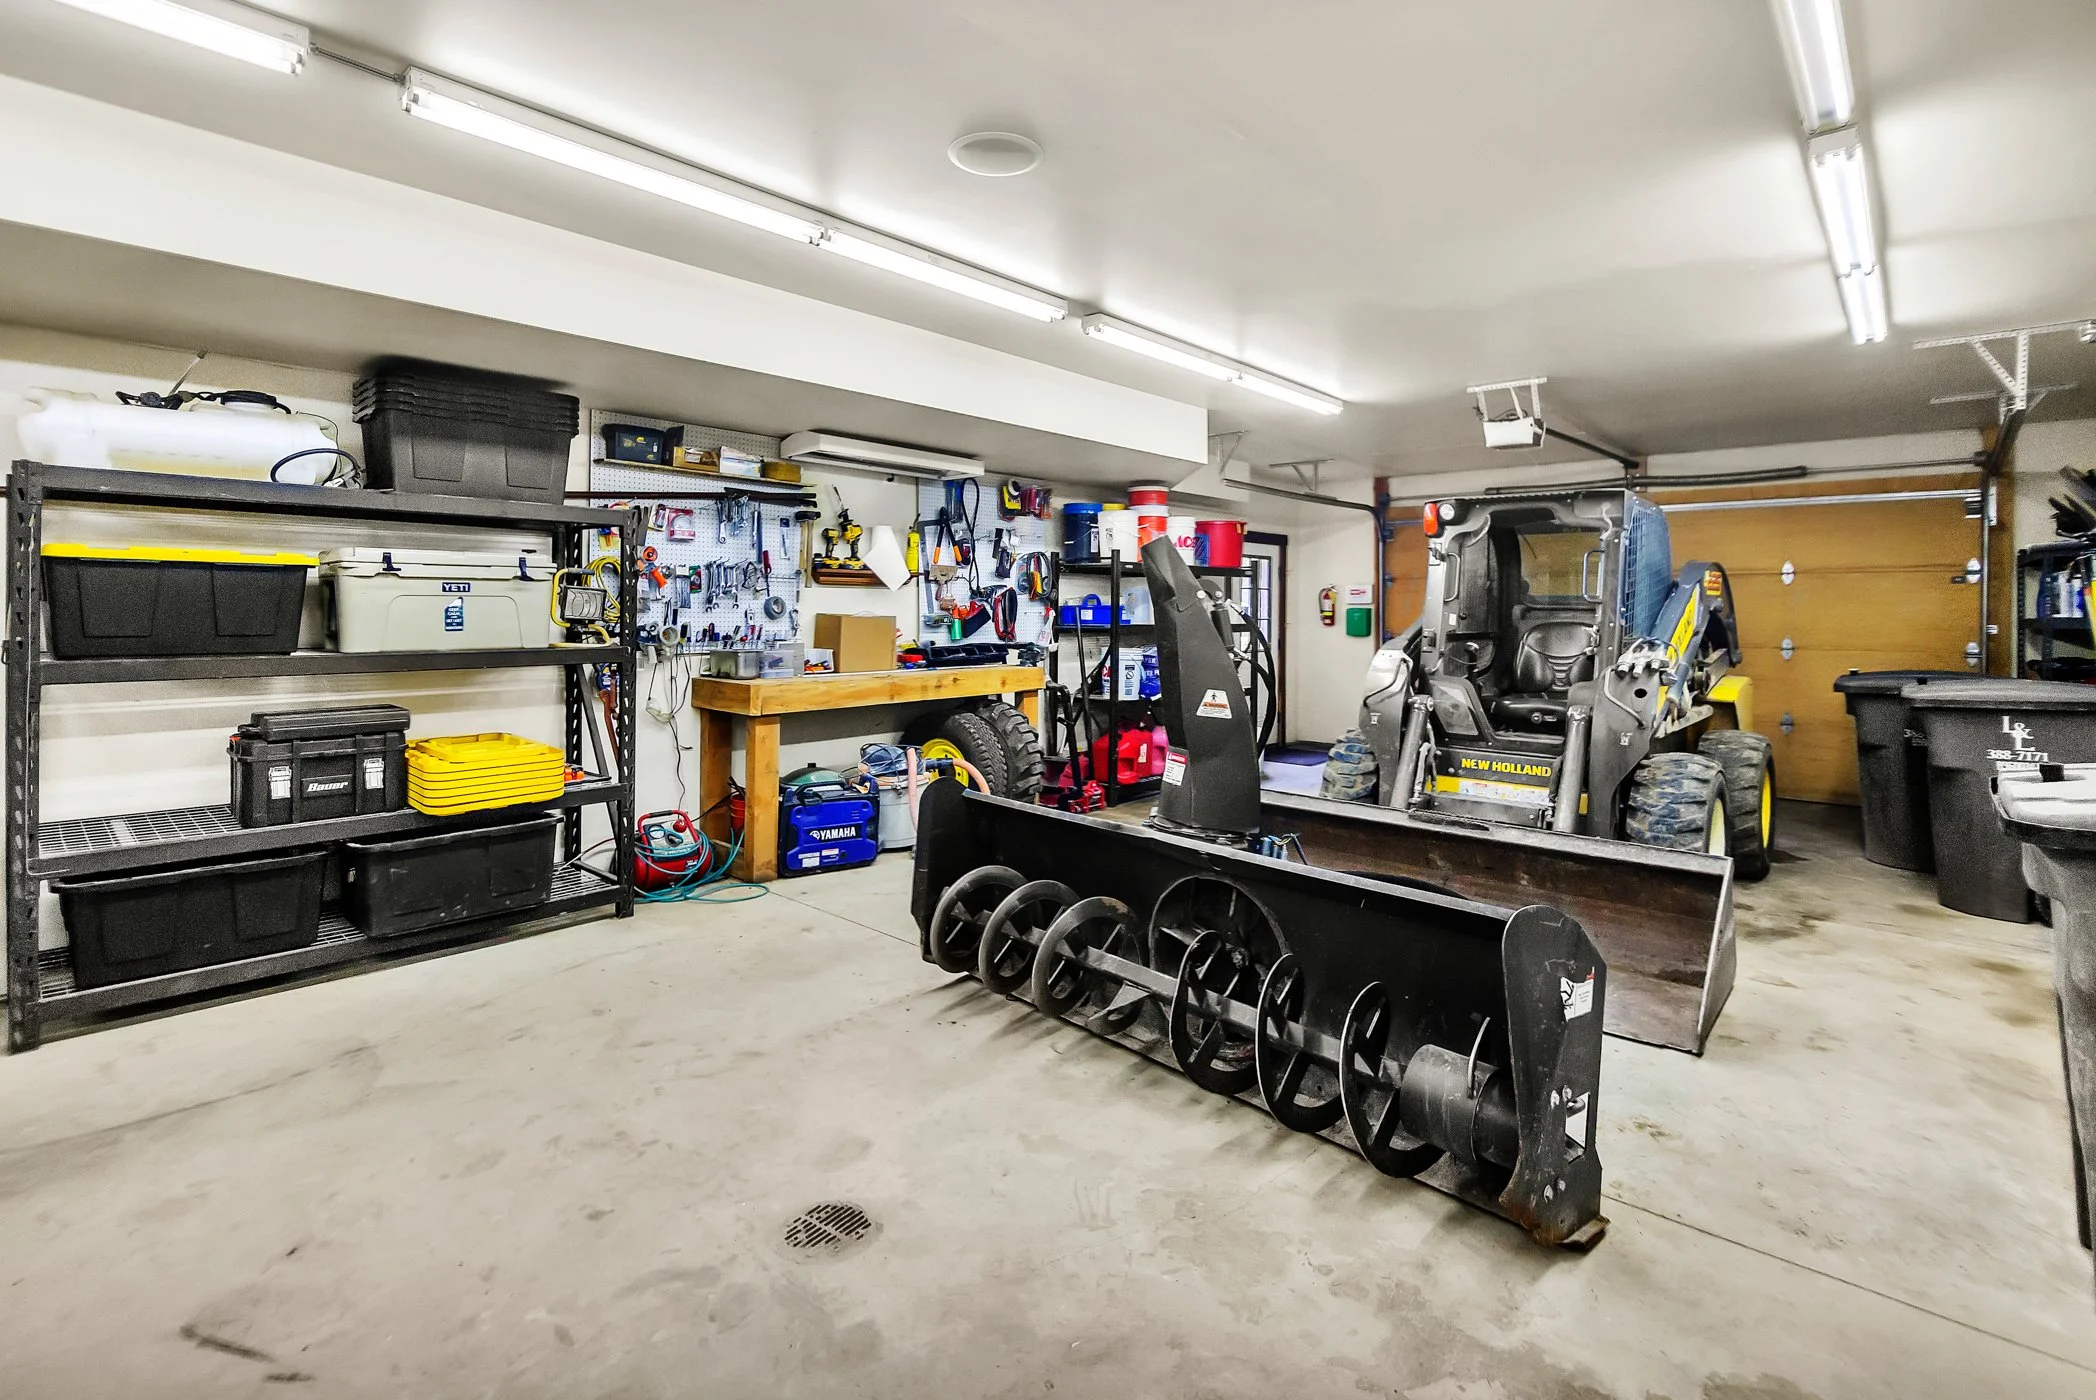
Four garage parking spaces
Additional depth in garage for workshop
Full Bath
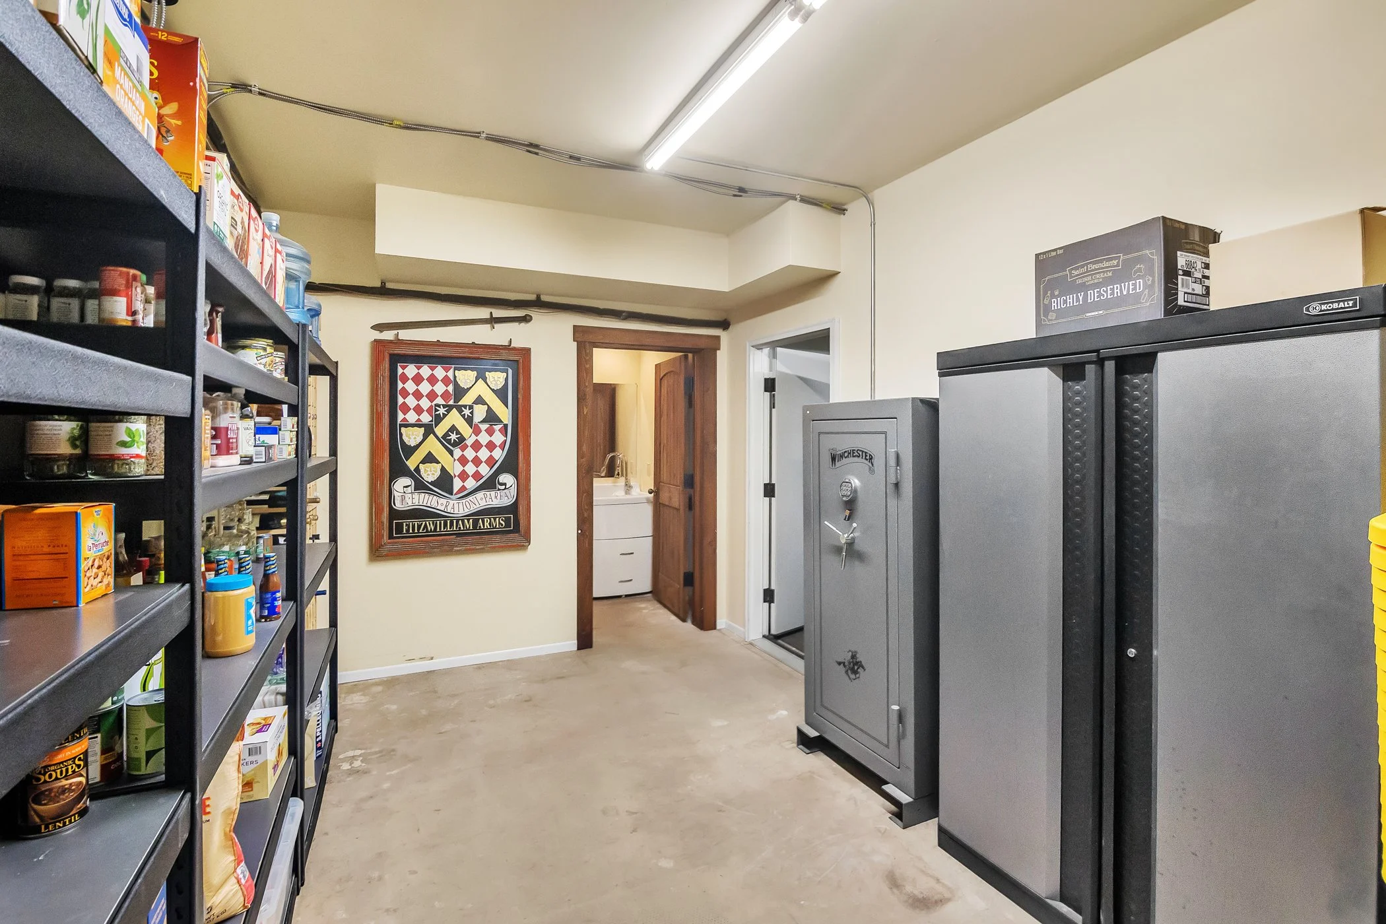
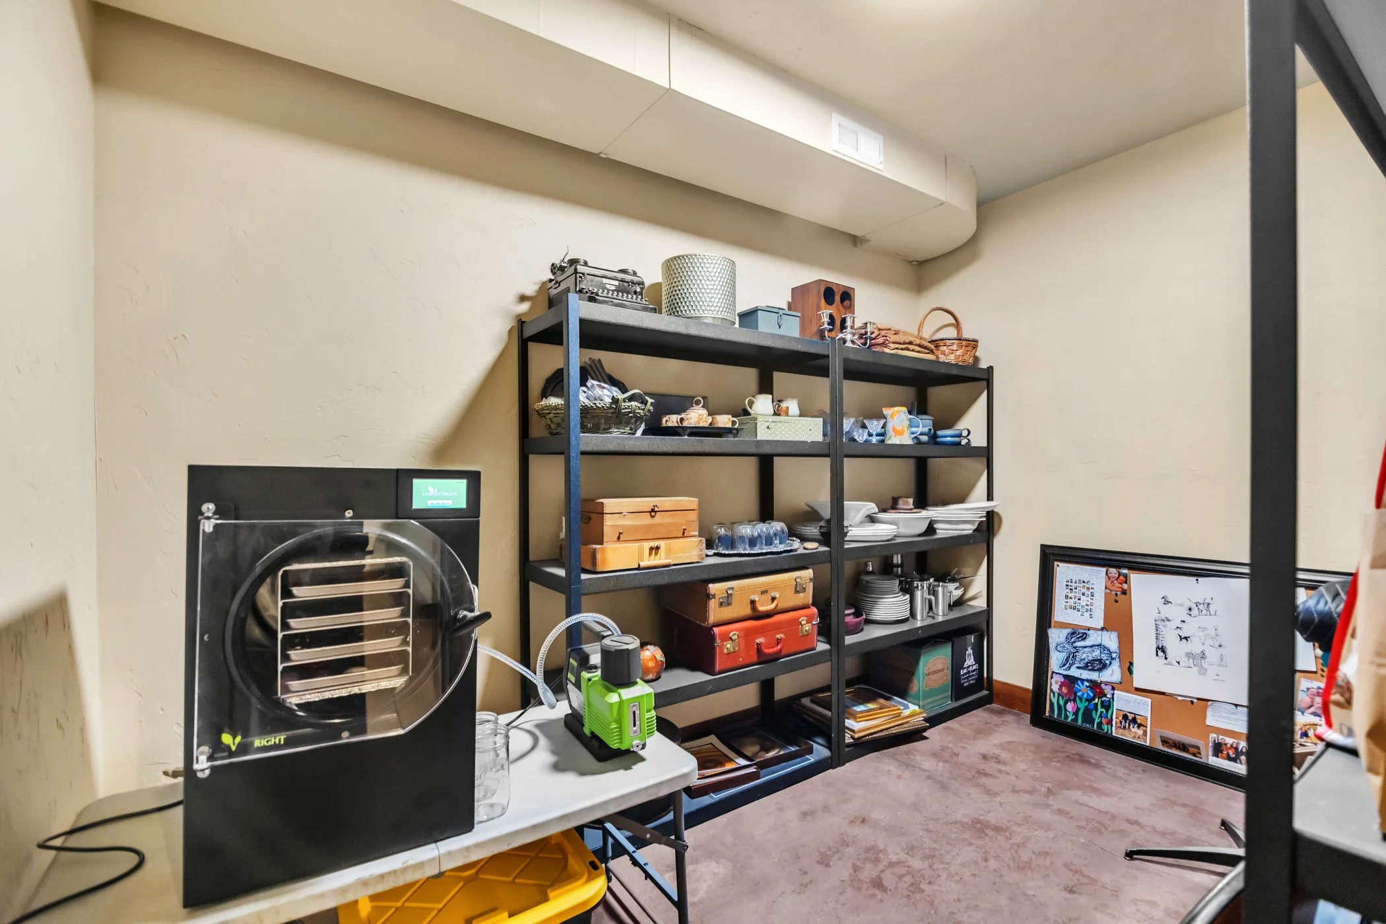
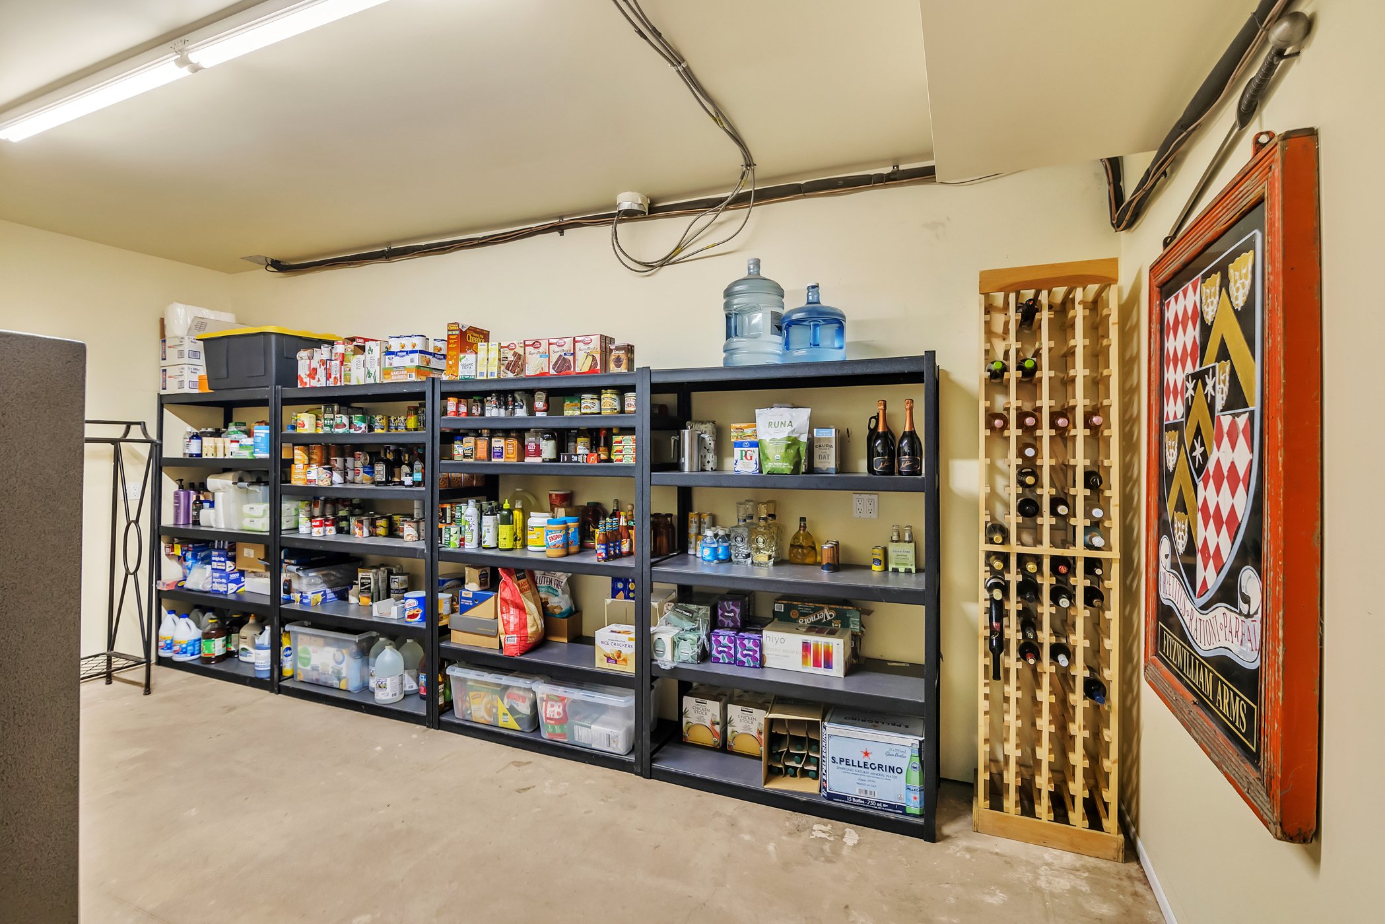
Storage Pantry
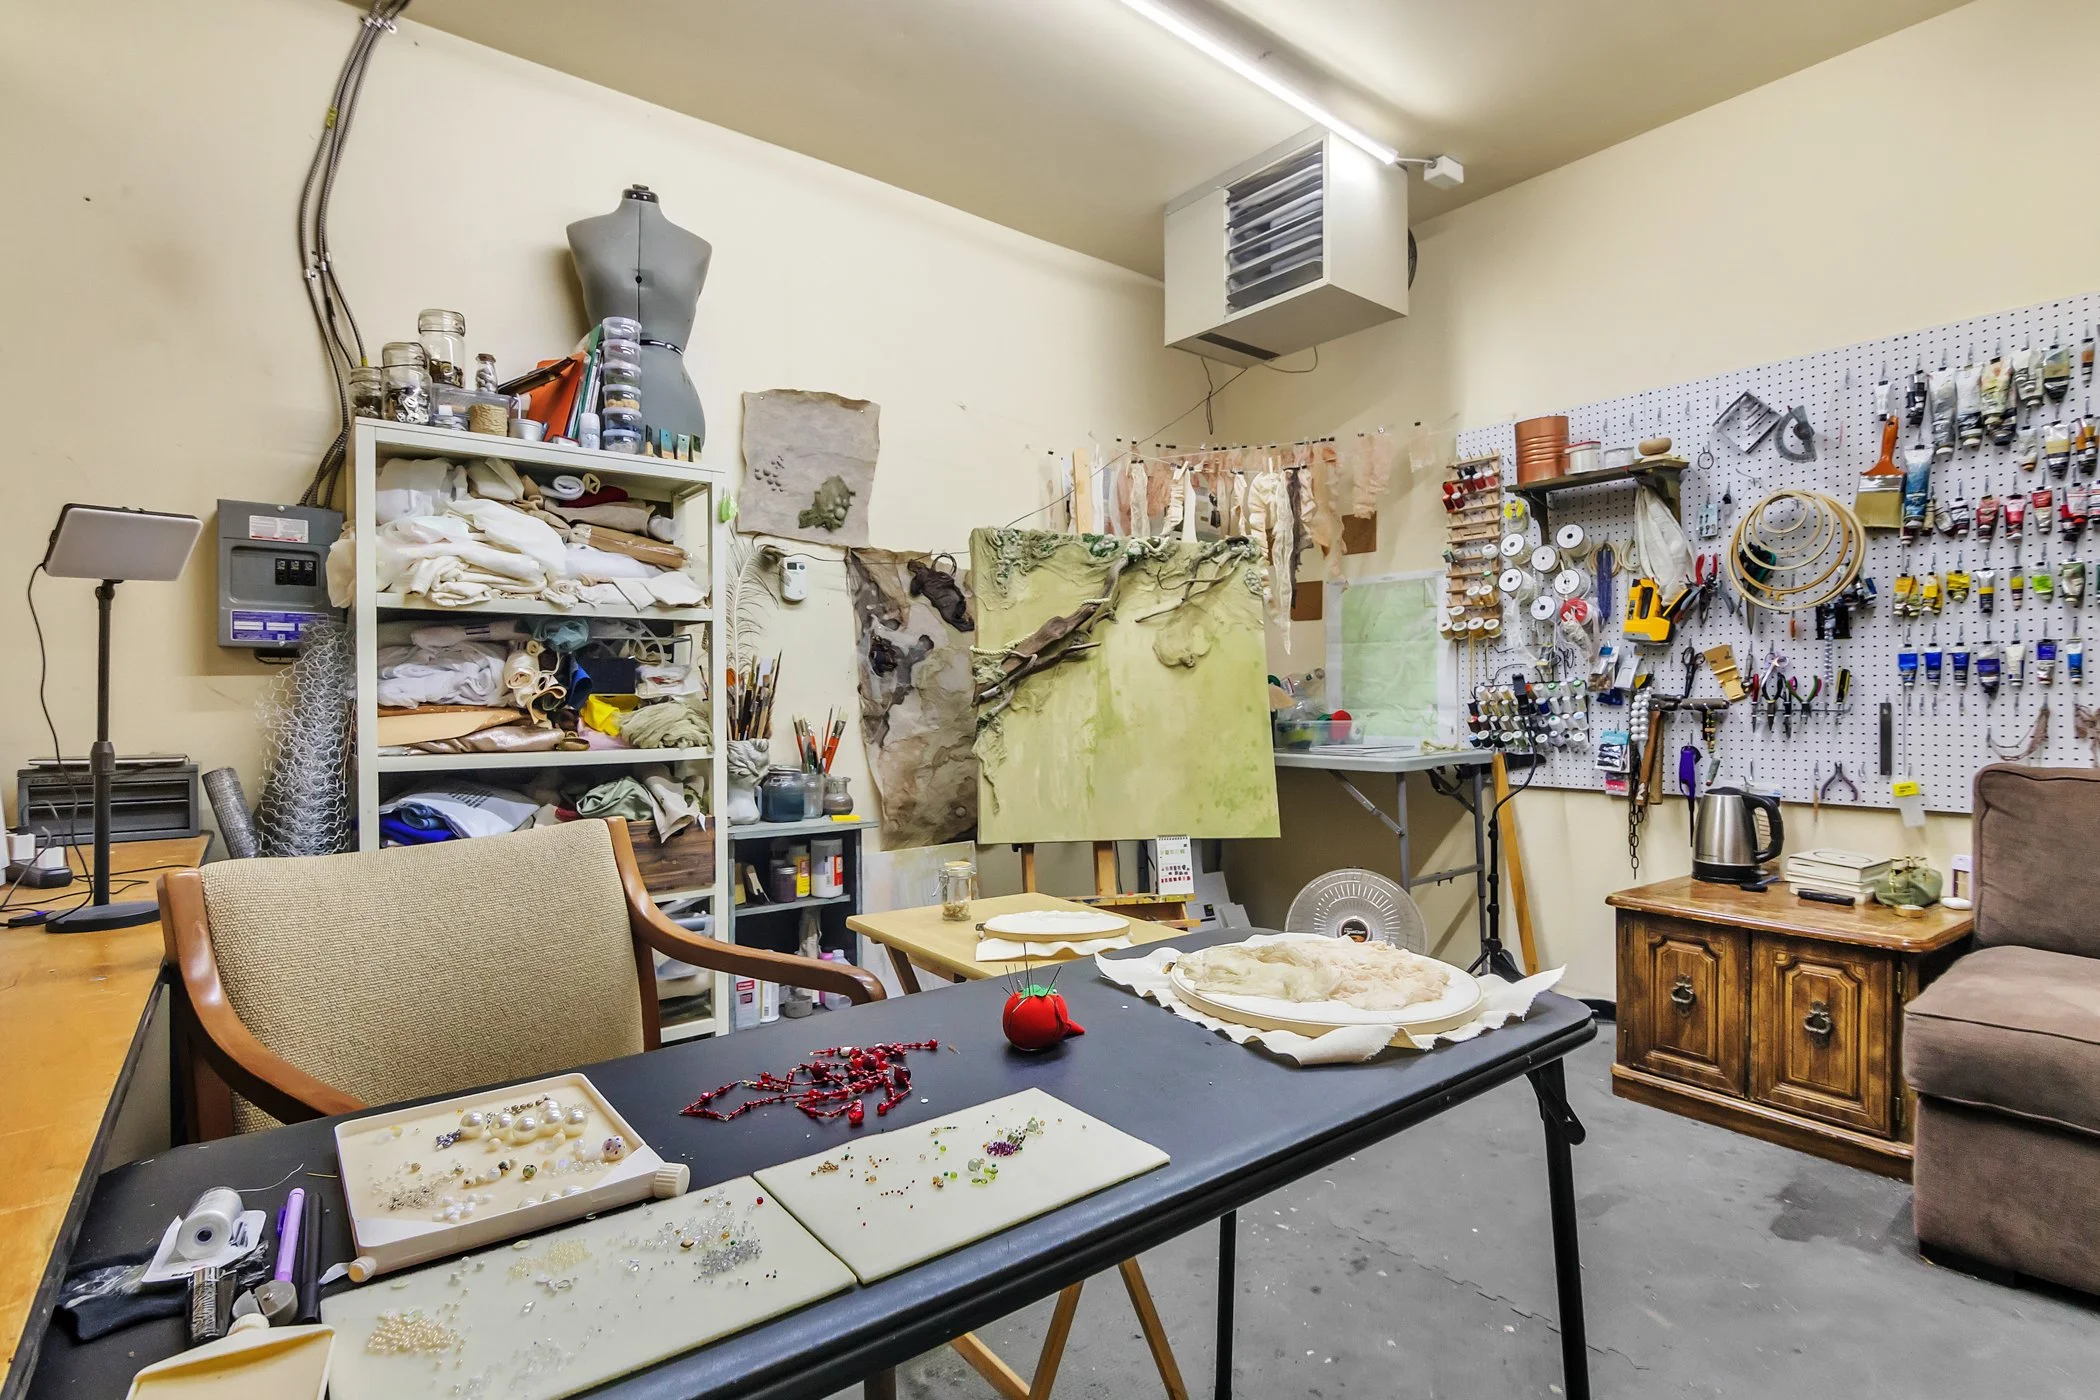
Artist Studio
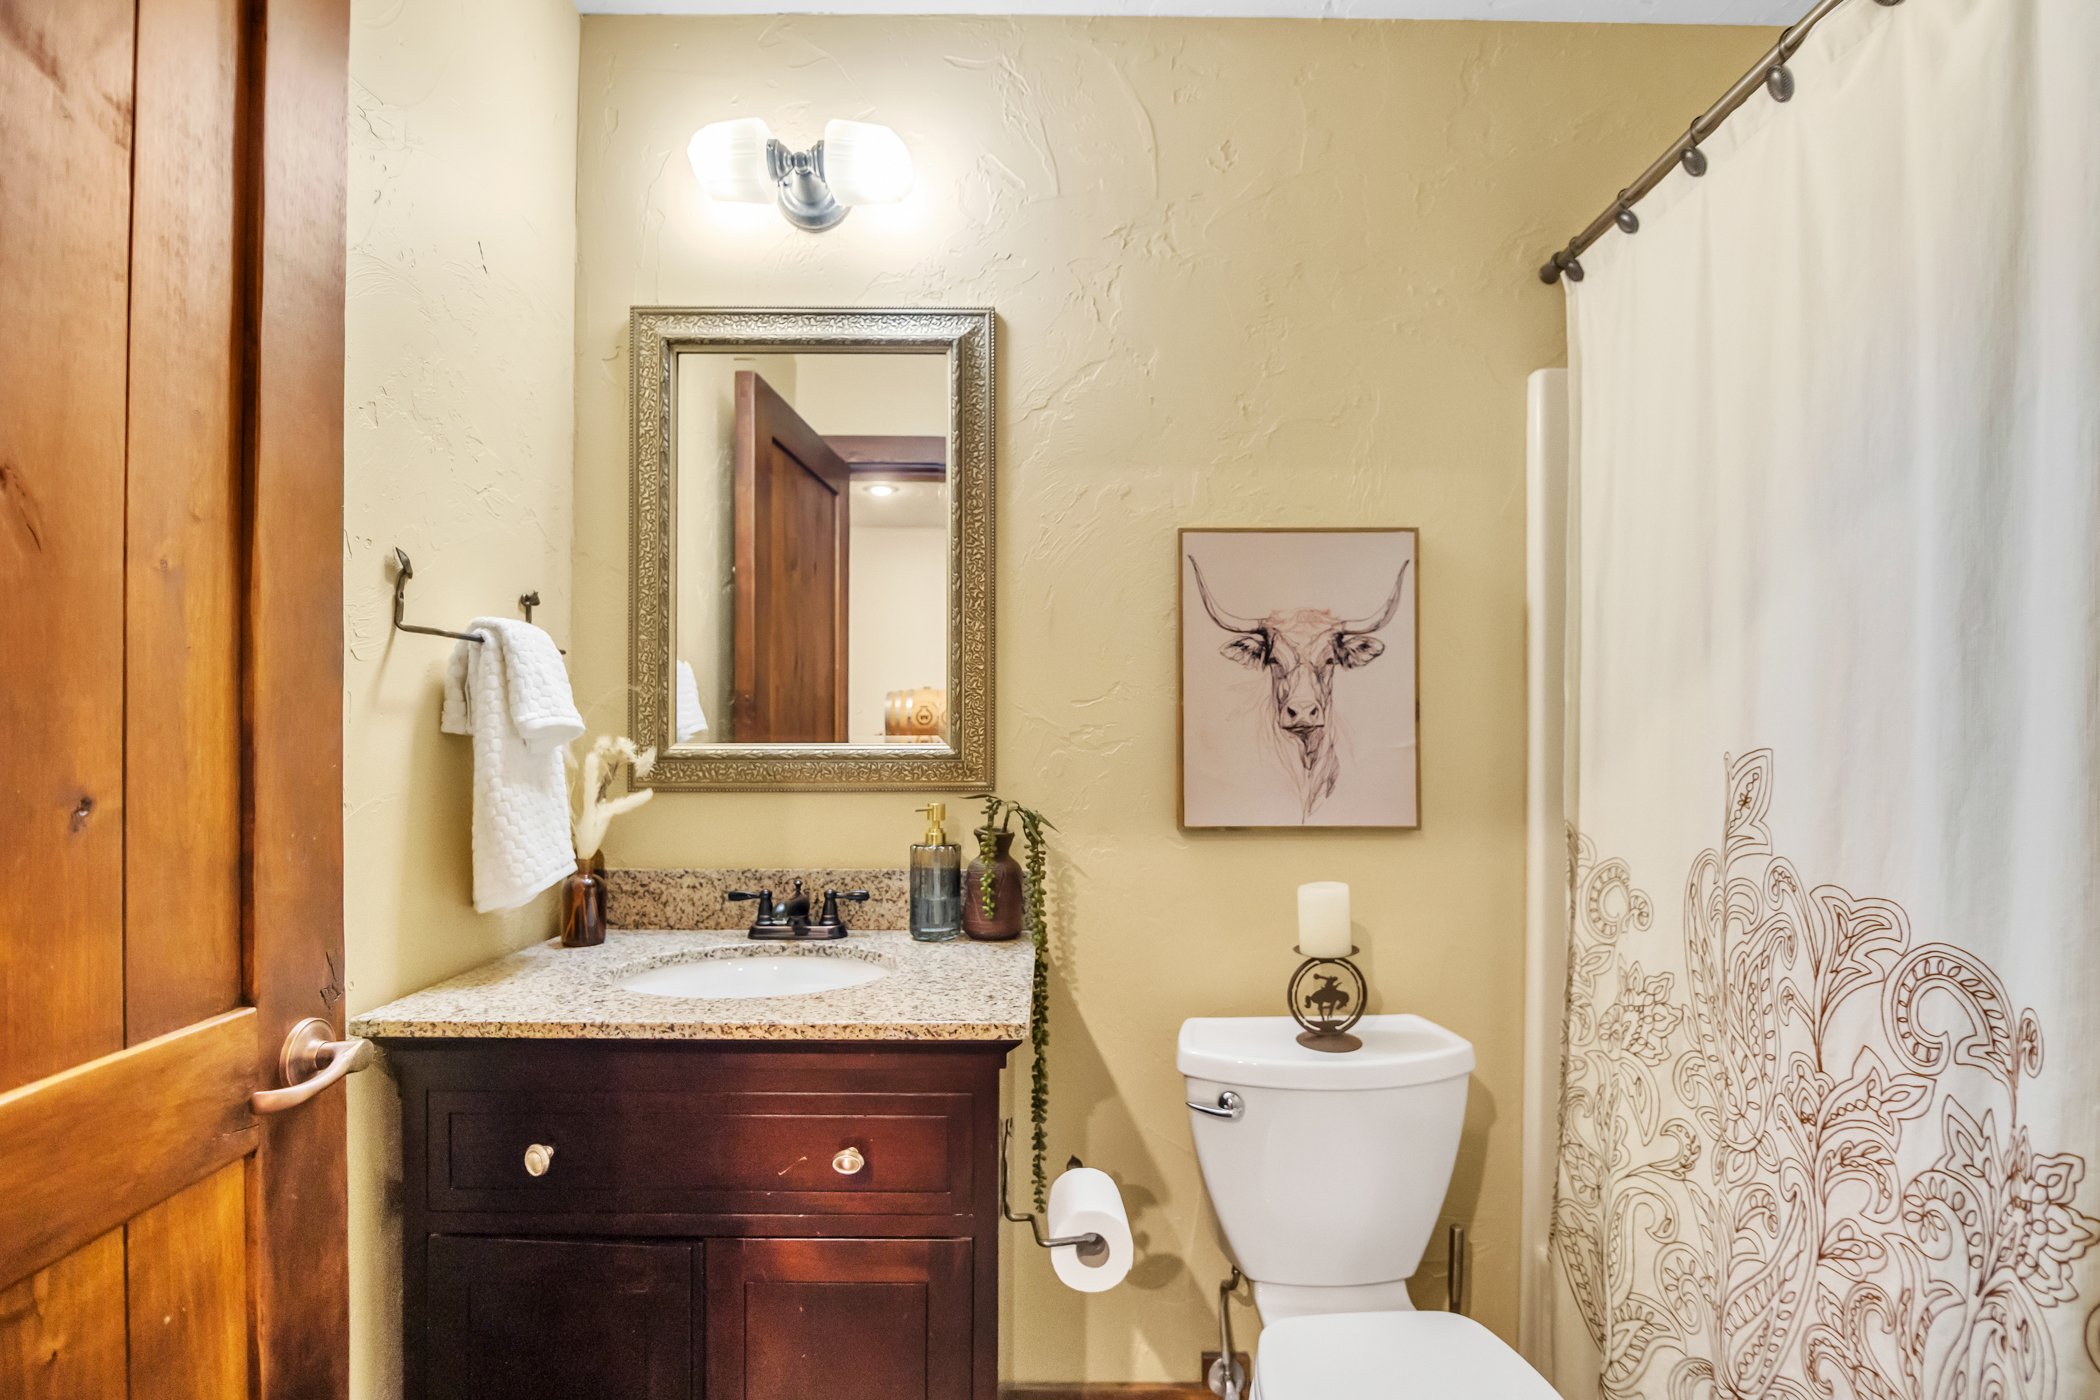
Additional bathroom
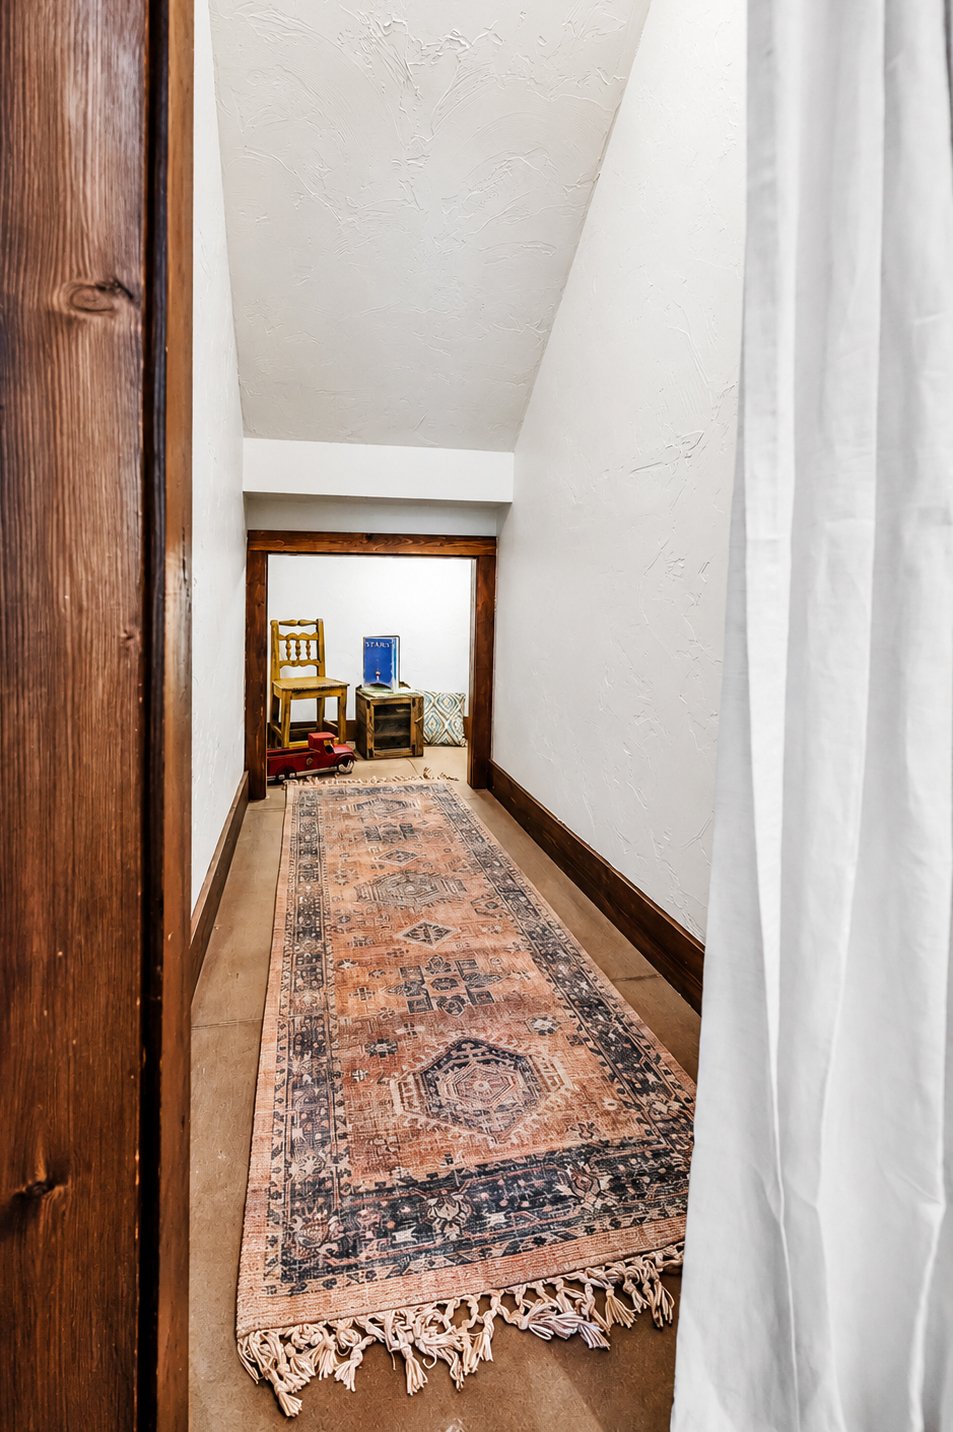
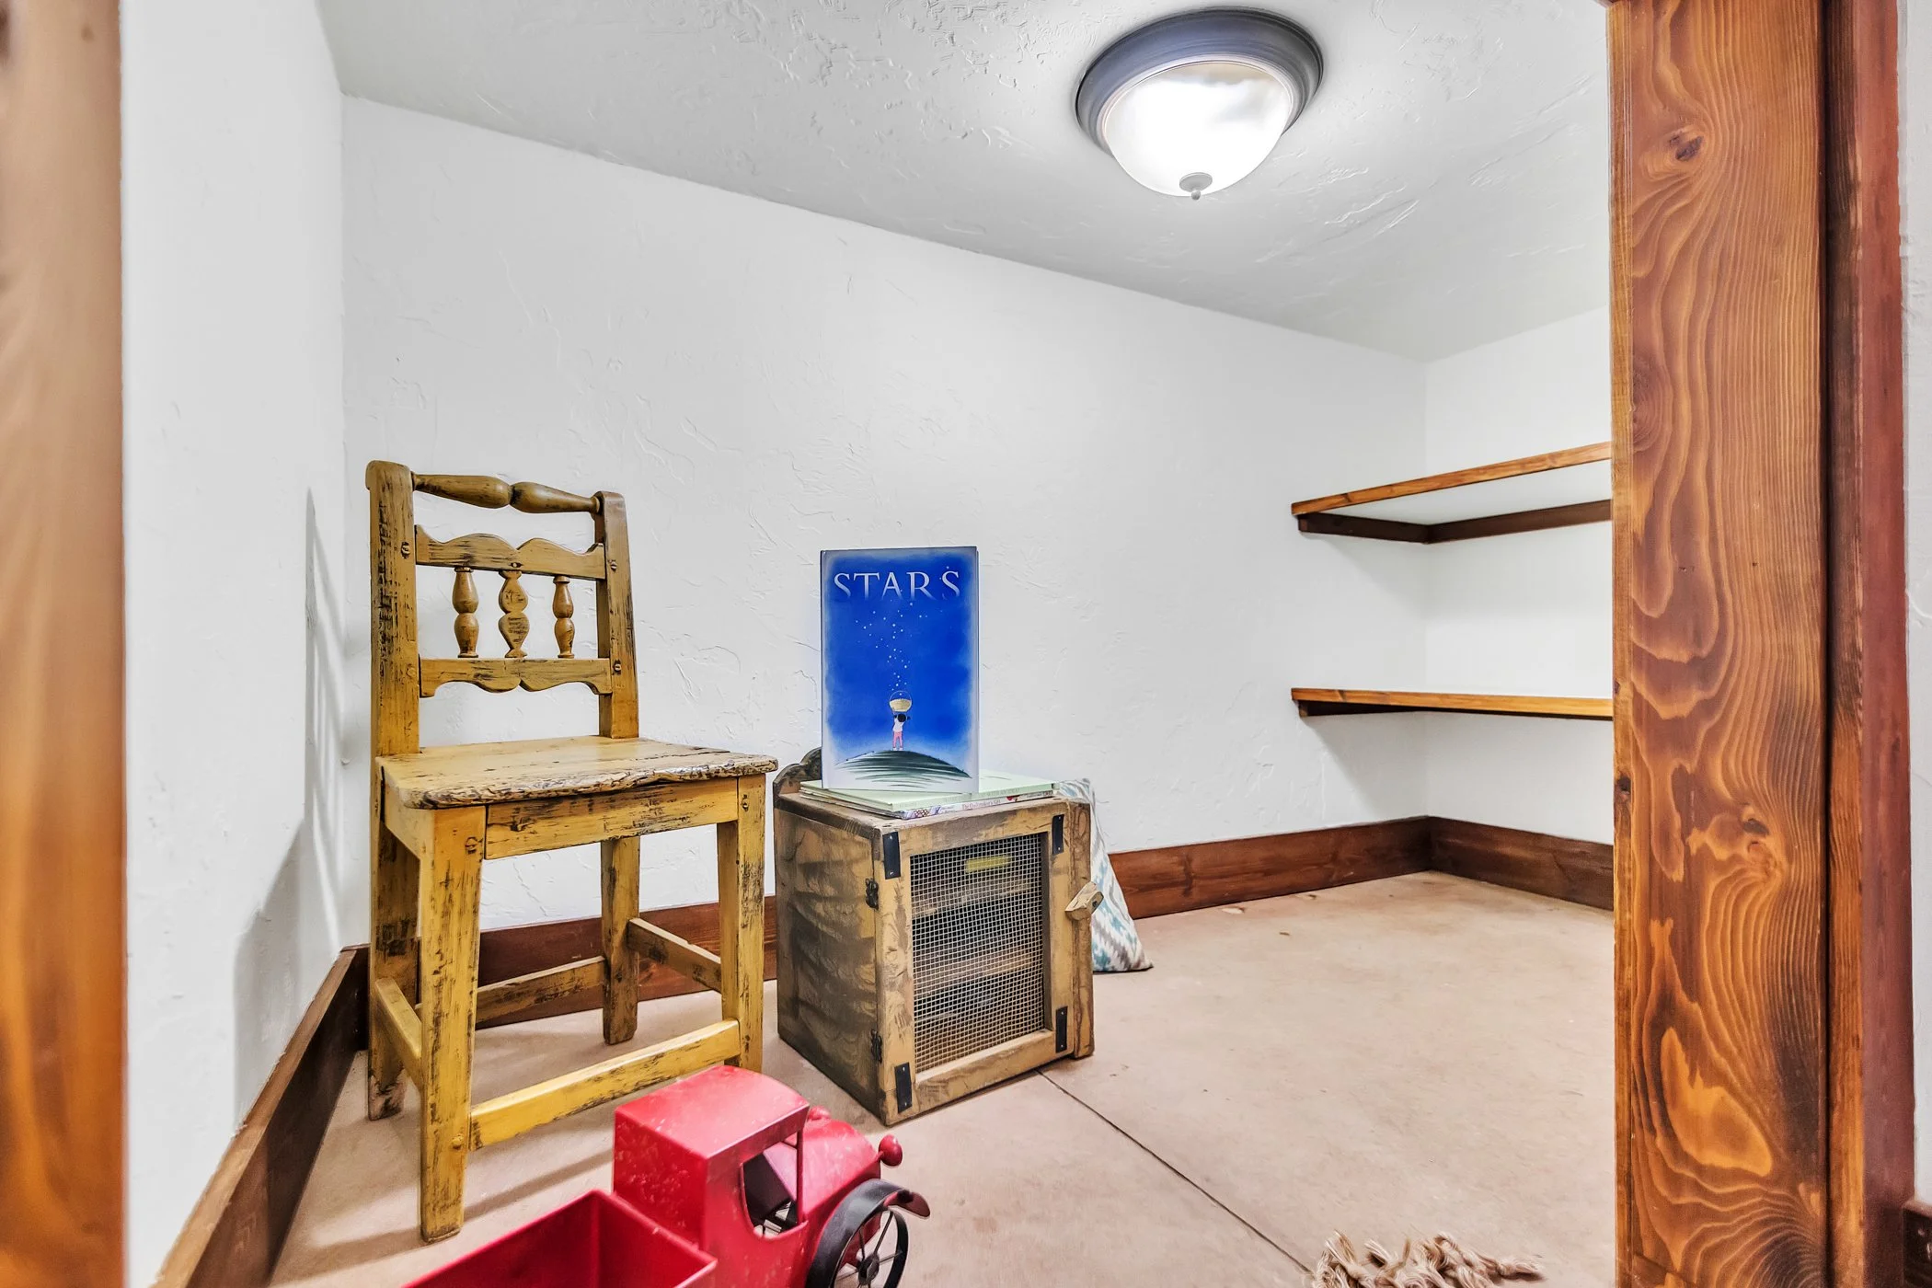
Under stairs nook